FeelDesign LogoFeelDesign

景觀規劃建築圖

Minimalist Floor Plan Project
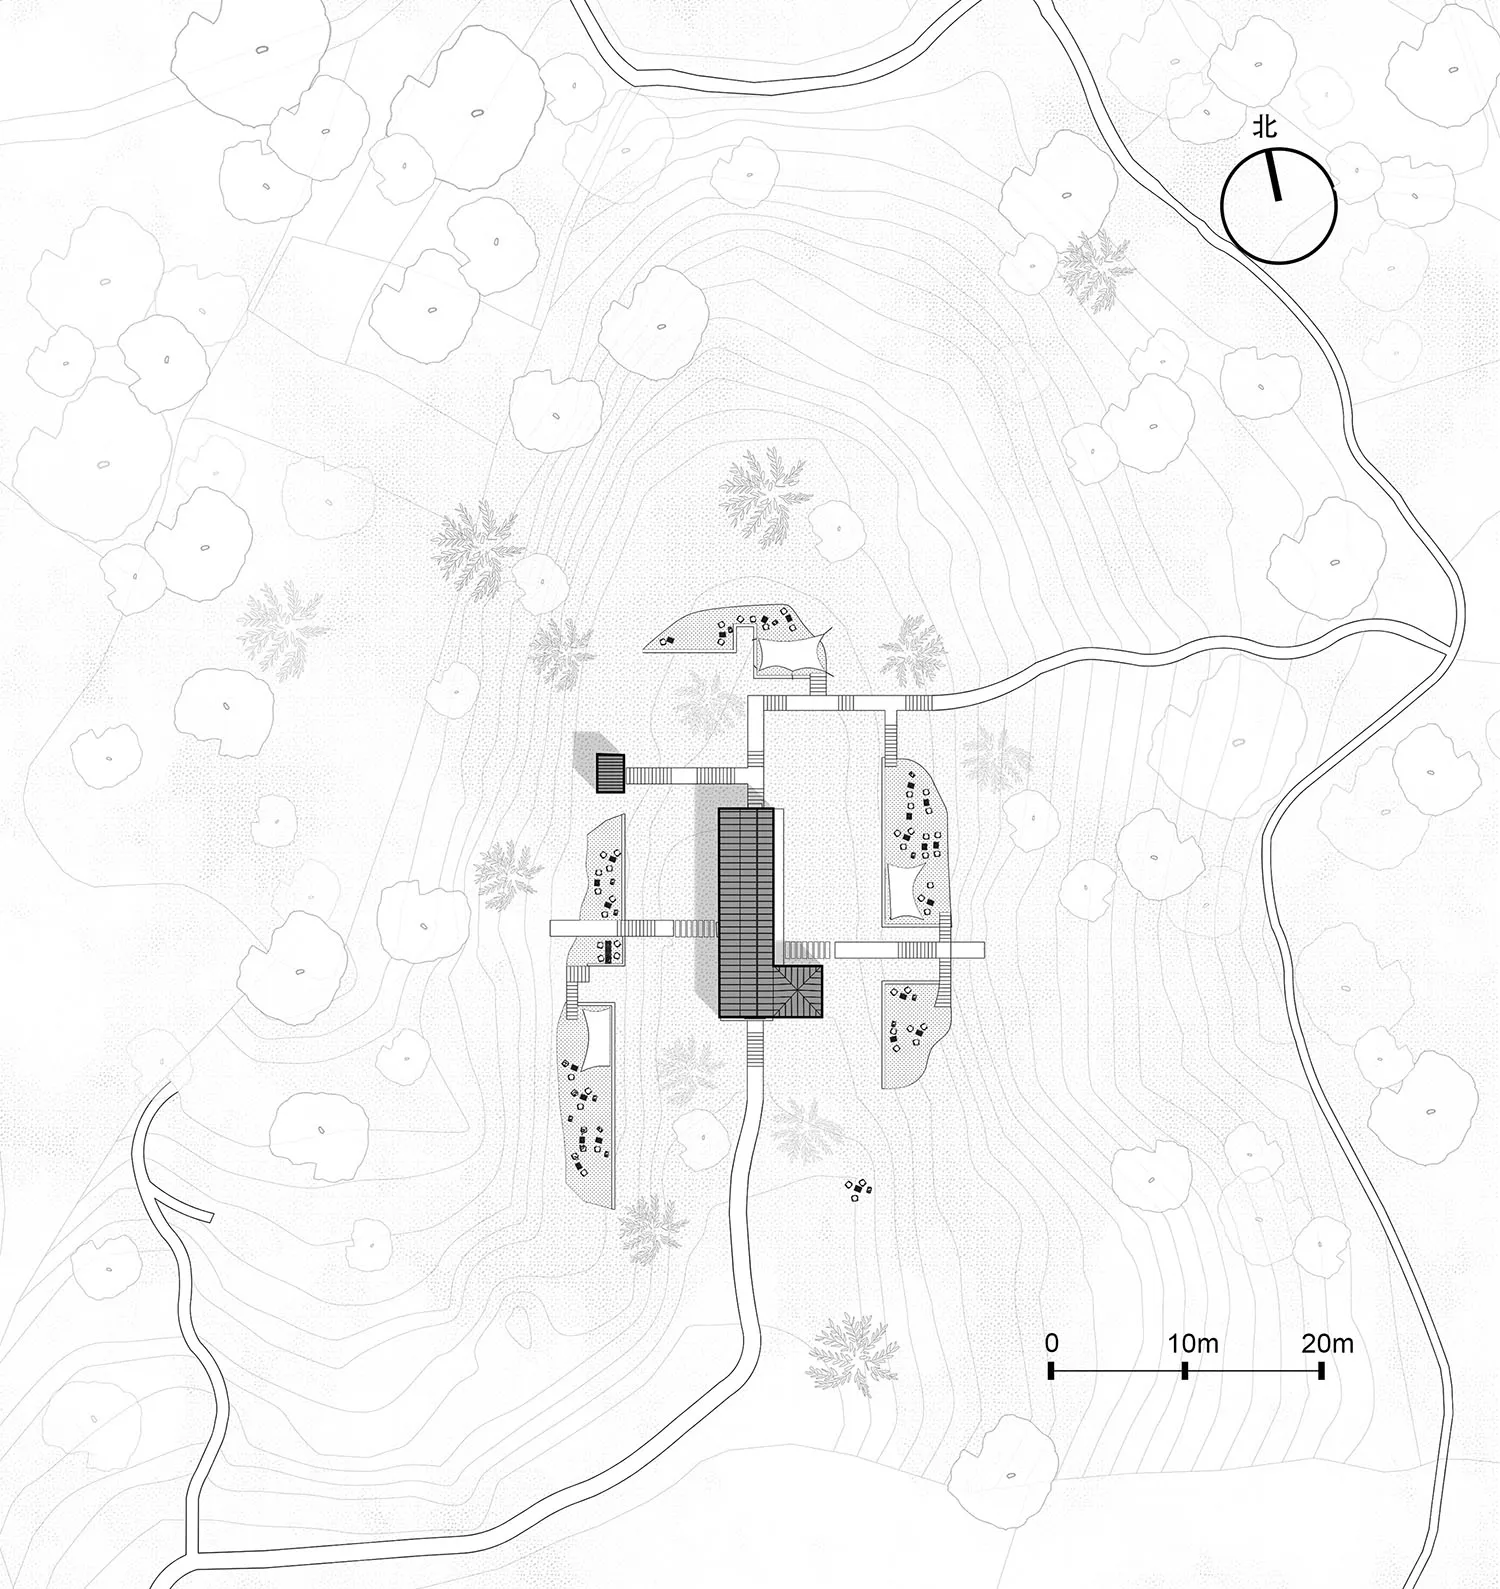
Minimalist Floor Plan Project

景觀規劃的等高線圖
景觀規劃的等高線圖

景觀規劃建築圖

architectural design・paper・landscape plan

Topographic representation of a landscape architecture

標籤

景觀建築建築規劃圖等高線圖設計紙本文件

景觀規劃建築圖

architectural design・paper・landscape plan

Topographic representation of a landscape architecture

標籤

景觀建築建築規劃圖等高線圖設計紙本文件

關於此設計

這張圖呈現景觀規劃的等高線地形圖,紙張文件上清楚標示地形起伏與設計配置。圖面以專業建築圖紙風格呈現,適合用於景觀設計討論與呈現。

風格
architectural design
材質
paper
主題
landscape plan

更多設計靈感

  • A rendered architectural interior view of a space made of paper.建築室內紙張渲染
  • An exterior view of a traditional residential entrance featuring wooden doors, concrete steps, and bamboo plantings.傳統住宅入口 木質與混凝土
  • A modern interior design floor plan featuring a combination of black and white color scheme with wood accents and tiled floor現代室內設計平面圖
  • Floor plan of a coffee shop showing various zones and furniture layout.咖啡店建築平面圖
  • Cross-sectional architectural drawing of a modern residential building featuring concrete and glass materials.現代住宅混凝土與玻璃平面圖
  • Traditional Chinese-style architecture with wooden columns, concrete walls, and wooden table and chairs.建築室內:木與混凝土融合
  • Modern retail storefront featuring brick facade, concrete awning, and metal details.現代零售店面,磚、混凝土與金屬元素
  • A modern industrial interior featuring a black metal staircase with a perforated metal wall and a concrete floor.工業風室內空間搭配黑色金屬樓梯

景觀規劃建築圖

Minimalist Floor Plan Project

Minimalist Floor Plan Project

景觀規劃的等高線圖
景觀規劃的等高線圖

景觀規劃建築圖

architectural design・paper・landscape plan

Topographic representation of a landscape architecture

標籤

景觀建築建築規劃圖等高線圖設計紙本文件

景觀規劃建築圖

architectural design・paper・landscape plan

Topographic representation of a landscape architecture

標籤

景觀建築建築規劃圖等高線圖設計紙本文件

關於此設計

這張圖呈現景觀規劃的等高線地形圖,紙張文件上清楚標示地形起伏與設計配置。圖面以專業建築圖紙風格呈現,適合用於景觀設計討論與呈現。

風格
architectural design
材質
paper
主題
landscape plan

更多設計靈感

  • A rendered architectural interior view of a space made of paper.建築室內紙張渲染
  • An exterior view of a traditional residential entrance featuring wooden doors, concrete steps, and bamboo plantings.傳統住宅入口 木質與混凝土
  • A modern interior design floor plan featuring a combination of black and white color scheme with wood accents and tiled floor現代室內設計平面圖
  • Floor plan of a coffee shop showing various zones and furniture layout.咖啡店建築平面圖
  • Cross-sectional architectural drawing of a modern residential building featuring concrete and glass materials.現代住宅混凝土與玻璃平面圖
  • Traditional Chinese-style architecture with wooden columns, concrete walls, and wooden table and chairs.建築室內:木與混凝土融合
  • Modern retail storefront featuring brick facade, concrete awning, and metal details.現代零售店面,磚、混凝土與金屬元素
  • A modern industrial interior featuring a black metal staircase with a perforated metal wall and a concrete floor.工業風室內空間搭配黑色金屬樓梯