FeelDesign LogoFeelDesign

公寓採光與通風設計

Stunning Floor Plan Space
Stunning Floor Plan Space

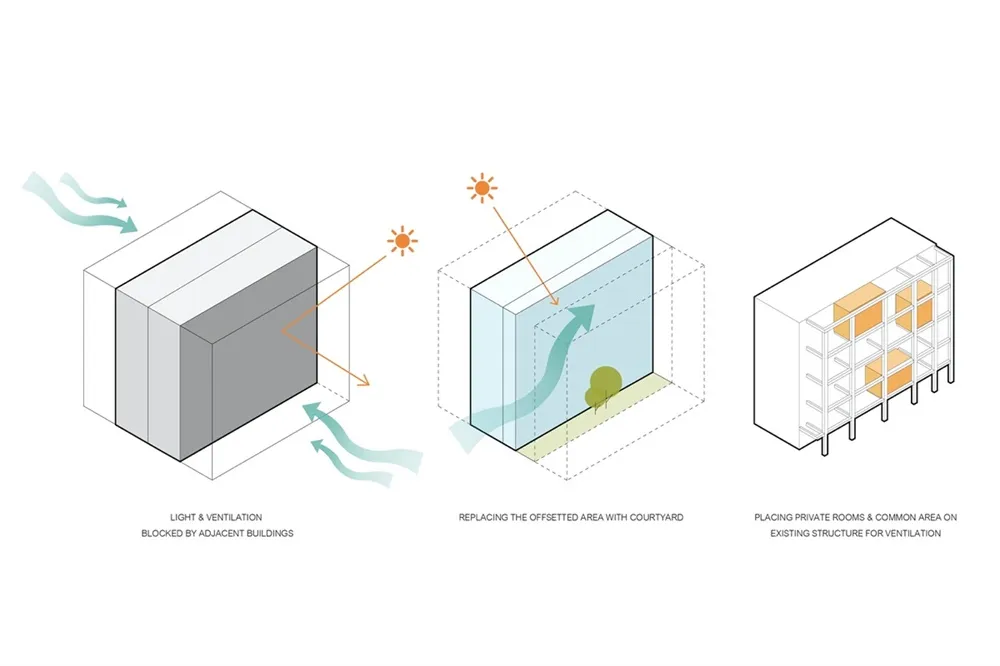
說明公寓設計中提升採光與通風的示意圖。
說明公寓設計中提升採光與通風的示意圖。

公寓採光與通風設計

architectural design・glass and plants・light and ventilation

Architectural Design The design of a light and ventilation apartment, showcasing innovative solutions for enhancing natural light and air circulation within c

標籤

architecturelightingventilationapartmentdesign

公寓採光與通風設計

architectural design・glass and plants・light and ventilation

Architectural Design The design of a light and ventilation apartment, showcasing innovative solutions for enhancing natural light and air circulation within c

標籤

architecturelightingventilationapartmentdesign

關於此設計

此圖示說明公寓設計中如何透過開口配置提升自然採光與空氣流通。明亮的室內空間搭配適當的通風路徑,營造舒適且健康的居住環境。

風格
architectural design
材質
glass and plants
主題
light and ventilation

更多設計靈感

  • Schematic layout of a coffee shop interior featuring wooden panels and black bricks咖啡廳室內木質與磚牆
  • Modern kitchen with concrete countertops, steel structure, and minimalist design.現代混凝土與鋼材廚房
  • Two blue lounge chairs under a brown pergola with a rectangular pool in the foreground.木石戶外空間
  • A modern house with a wooden exterior and a swimming pool surrounded by sand and vegetation.現代木質特色住宅外觀
  • A modern residential exterior featuring a wooden and concrete patio structure with a sofa and table at dusk.現代住宅外觀
  • Modern floating shelves with marble and wooden grill現代懸浮大理石木格柵層架
  • Concrete stairs with decorative lighting installed under the handrail.裝飾燈光混凝土樓梯
  • Modern architectural floor plan layout with rooms labeled 1 to 9, including a swimming pool (2) and parking area (3).現代建築平面圖

公寓採光與通風設計

Stunning Floor Plan Space

Stunning Floor Plan Space

說明公寓設計中提升採光與通風的示意圖。
說明公寓設計中提升採光與通風的示意圖。

公寓採光與通風設計

architectural design・glass and plants・light and ventilation

Architectural Design The design of a light and ventilation apartment, showcasing innovative solutions for enhancing natural light and air circulation within c

標籤

architecturelightingventilationapartmentdesign

公寓採光與通風設計

architectural design・glass and plants・light and ventilation

Architectural Design The design of a light and ventilation apartment, showcasing innovative solutions for enhancing natural light and air circulation within c

標籤

architecturelightingventilationapartmentdesign

關於此設計

此圖示說明公寓設計中如何透過開口配置提升自然採光與空氣流通。明亮的室內空間搭配適當的通風路徑,營造舒適且健康的居住環境。

風格
architectural design
材質
glass and plants
主題
light and ventilation

更多設計靈感

  • Schematic layout of a coffee shop interior featuring wooden panels and black bricks咖啡廳室內木質與磚牆
  • Modern kitchen with concrete countertops, steel structure, and minimalist design.現代混凝土與鋼材廚房
  • Two blue lounge chairs under a brown pergola with a rectangular pool in the foreground.木石戶外空間
  • A modern house with a wooden exterior and a swimming pool surrounded by sand and vegetation.現代木質特色住宅外觀
  • A modern residential exterior featuring a wooden and concrete patio structure with a sofa and table at dusk.現代住宅外觀
  • Modern floating shelves with marble and wooden grill現代懸浮大理石木格柵層架
  • Concrete stairs with decorative lighting installed under the handrail.裝飾燈光混凝土樓梯
  • Modern architectural floor plan layout with rooms labeled 1 to 9, including a swimming pool (2) and parking area (3).現代建築平面圖