FeelDesign LogoFeelDesign

景觀木橋規劃

Stunning Floor Plan Project
Stunning Floor Plan Project

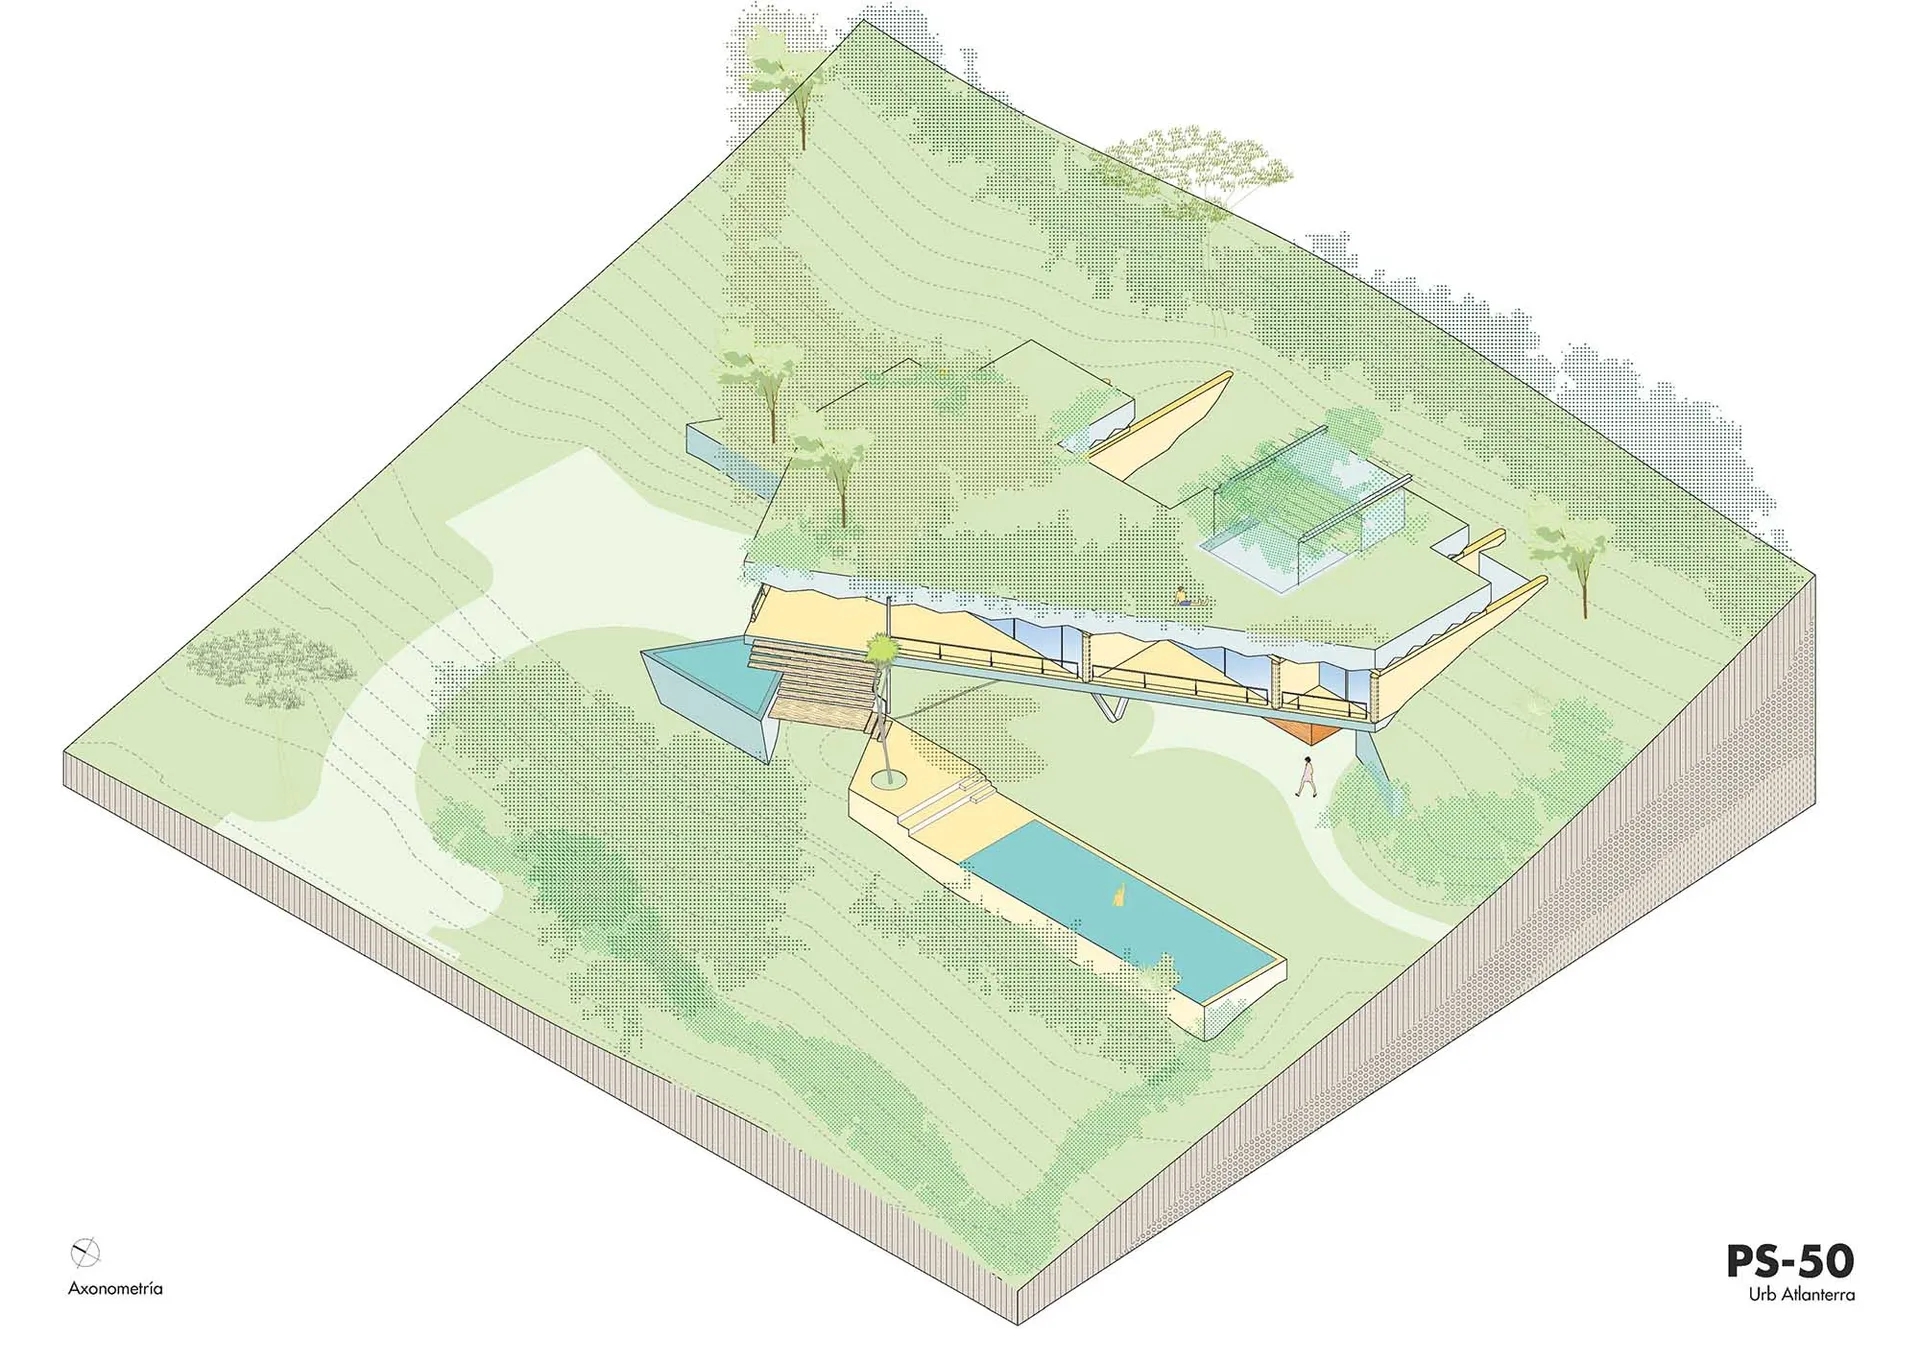
木橋的等角視圖,整合泳池與周圍綠意。
木橋的等角視圖,整合泳池與周圍綠意。

景觀木橋規劃

architectural design・wood・landscape

Ecological Landscape features Wooden Bridge designed for Sustainable Connectivity.

標籤

景觀生態木橋永續環境連結規劃

景觀木橋規劃

architectural design・wood・landscape

Ecological Landscape features Wooden Bridge designed for Sustainable Connectivity.

標籤

景觀生態木橋永續環境連結規劃

關於此設計

等角視圖呈現一座木橋,橋身下方整合泳池,周圍環繞豐富綠意。自然光線映照木質紋理,營造生態且永續的景觀氛圍。

風格
architectural design
材質
wood
主題
landscape

更多設計靈感

  • Three conceptual architectural drawings showcasing modern, traditional, and futuristic designs概念建築設計
  • A collection of images showcasing various architectural elements, including walls, doors, windows, and benches, in modern and traditional styles, with visible materials like wood, metal, and concrete, and a range of colors and lighting effects現代與傳統風格的建築設計元素
  • Architectural design featuring wooden beams, a brick wall, and a building's interior with a staircase and window木樑與磚牆立面的建築設計
  • Swimming pool with glass walls and lounge chairs nearby現代玻璃牆游泳池
  • A spacious library interior featuring tall wooden shelves filled with books and a central glass wall木質書架圖書館室內
  • Topographic map of a landscape plan景觀規劃建築圖
  • A modern commercial building with glass walls, concrete steps, and steel railings.現代商業大樓與玻璃、混凝土
  • A traditional roof with curved tiles against a backdrop of lush green trees.傳統亞洲屋瓦

景觀木橋規劃

Stunning Floor Plan Project

Stunning Floor Plan Project

木橋的等角視圖,整合泳池與周圍綠意。
木橋的等角視圖,整合泳池與周圍綠意。

景觀木橋規劃

architectural design・wood・landscape

Ecological Landscape features Wooden Bridge designed for Sustainable Connectivity.

標籤

景觀生態木橋永續環境連結規劃

景觀木橋規劃

architectural design・wood・landscape

Ecological Landscape features Wooden Bridge designed for Sustainable Connectivity.

標籤

景觀生態木橋永續環境連結規劃

關於此設計

等角視圖呈現一座木橋,橋身下方整合泳池,周圍環繞豐富綠意。自然光線映照木質紋理,營造生態且永續的景觀氛圍。

風格
architectural design
材質
wood
主題
landscape

更多設計靈感

  • Three conceptual architectural drawings showcasing modern, traditional, and futuristic designs概念建築設計
  • A collection of images showcasing various architectural elements, including walls, doors, windows, and benches, in modern and traditional styles, with visible materials like wood, metal, and concrete, and a range of colors and lighting effects現代與傳統風格的建築設計元素
  • Architectural design featuring wooden beams, a brick wall, and a building's interior with a staircase and window木樑與磚牆立面的建築設計
  • Swimming pool with glass walls and lounge chairs nearby現代玻璃牆游泳池
  • A spacious library interior featuring tall wooden shelves filled with books and a central glass wall木質書架圖書館室內
  • Topographic map of a landscape plan景觀規劃建築圖
  • A modern commercial building with glass walls, concrete steps, and steel railings.現代商業大樓與玻璃、混凝土
  • A traditional roof with curved tiles against a backdrop of lush green trees.傳統亞洲屋瓦