FeelDesign LogoFeelDesign

客廳混凝土地板平面圖

Stunning Floor Plan Design
Stunning Floor Plan Design

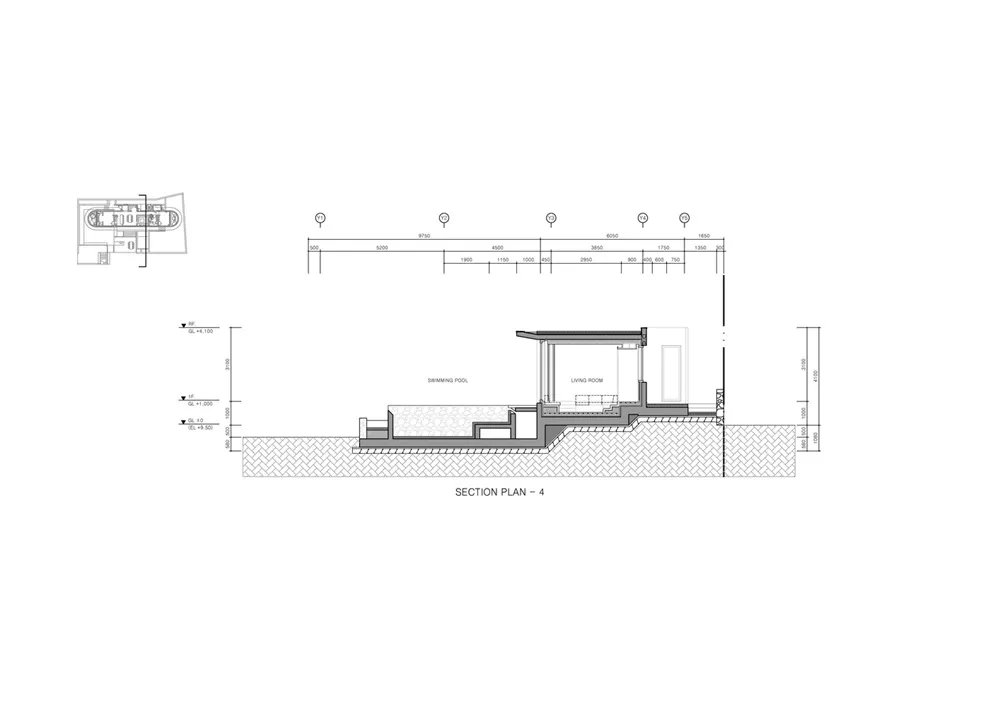
客廳剖面平面圖,展示混凝土地板以及緊鄰客廳的游泳池。

客廳混凝土地板平面圖

architecture・concrete・living_room

Section plan of a contemporary living room with concrete flooring and an adjacent swimming pool.

標籤

architectureliving_roomconcrete_floorswimming_poolsection_plan

客廳混凝土地板平面圖

architecture・concrete・living_room

Section plan of a contemporary living room with concrete flooring and an adjacent swimming pool.

標籤

architectureliving_roomconcrete_floorswimming_poolsection_plan

關於此設計

此客廳採用混凝土地板,旁側設有游泳池。剖面圖清楚呈現室內外空間的連結,營造開闊且現代的氛圍。

風格
architecture
材質
concrete
主題
living_room

更多設計靈感

  • A close-up view of a stone architectural detail showing its textured surface and edges.石材建築細節
  • Modern glass storefront with black frame and white marble bench.現代玻璃店面
  • A modern residential building with a wooden facade and slatted wooden panels.現代住宅木質外觀
  • Floor plan of a restaurant interior with wooden flooring and carpeted seating areas.餐廳室內木質與地毯設計
  • Floor plan of a residential building drawn on paper住宅平面圖紙
  • A modern office space featuring glass walls.現代玻璃牆辦公空間
  • An arched doorway made of brick.磚砌拱門門道
  • A blueprint-style architectural floor plan of a modern apartment.現代公寓格局

客廳混凝土地板平面圖

Stunning Floor Plan Design

Stunning Floor Plan Design

客廳剖面平面圖,展示混凝土地板以及緊鄰客廳的游泳池。

客廳混凝土地板平面圖

architecture・concrete・living_room

Section plan of a contemporary living room with concrete flooring and an adjacent swimming pool.

標籤

architectureliving_roomconcrete_floorswimming_poolsection_plan

客廳混凝土地板平面圖

architecture・concrete・living_room

Section plan of a contemporary living room with concrete flooring and an adjacent swimming pool.

標籤

architectureliving_roomconcrete_floorswimming_poolsection_plan

關於此設計

此客廳採用混凝土地板,旁側設有游泳池。剖面圖清楚呈現室內外空間的連結,營造開闊且現代的氛圍。

風格
architecture
材質
concrete
主題
living_room

更多設計靈感

  • A close-up view of a stone architectural detail showing its textured surface and edges.石材建築細節
  • Modern glass storefront with black frame and white marble bench.現代玻璃店面
  • A modern residential building with a wooden facade and slatted wooden panels.現代住宅木質外觀
  • Floor plan of a restaurant interior with wooden flooring and carpeted seating areas.餐廳室內木質與地毯設計
  • Floor plan of a residential building drawn on paper住宅平面圖紙
  • A modern office space featuring glass walls.現代玻璃牆辦公空間
  • An arched doorway made of brick.磚砌拱門門道
  • A blueprint-style architectural floor plan of a modern apartment.現代公寓格局