FeelDesign LogoFeelDesign

狹長餐廳平面圖附戶外露台

從

從牧野到城市-北京寧大洋和牛體驗餐廳
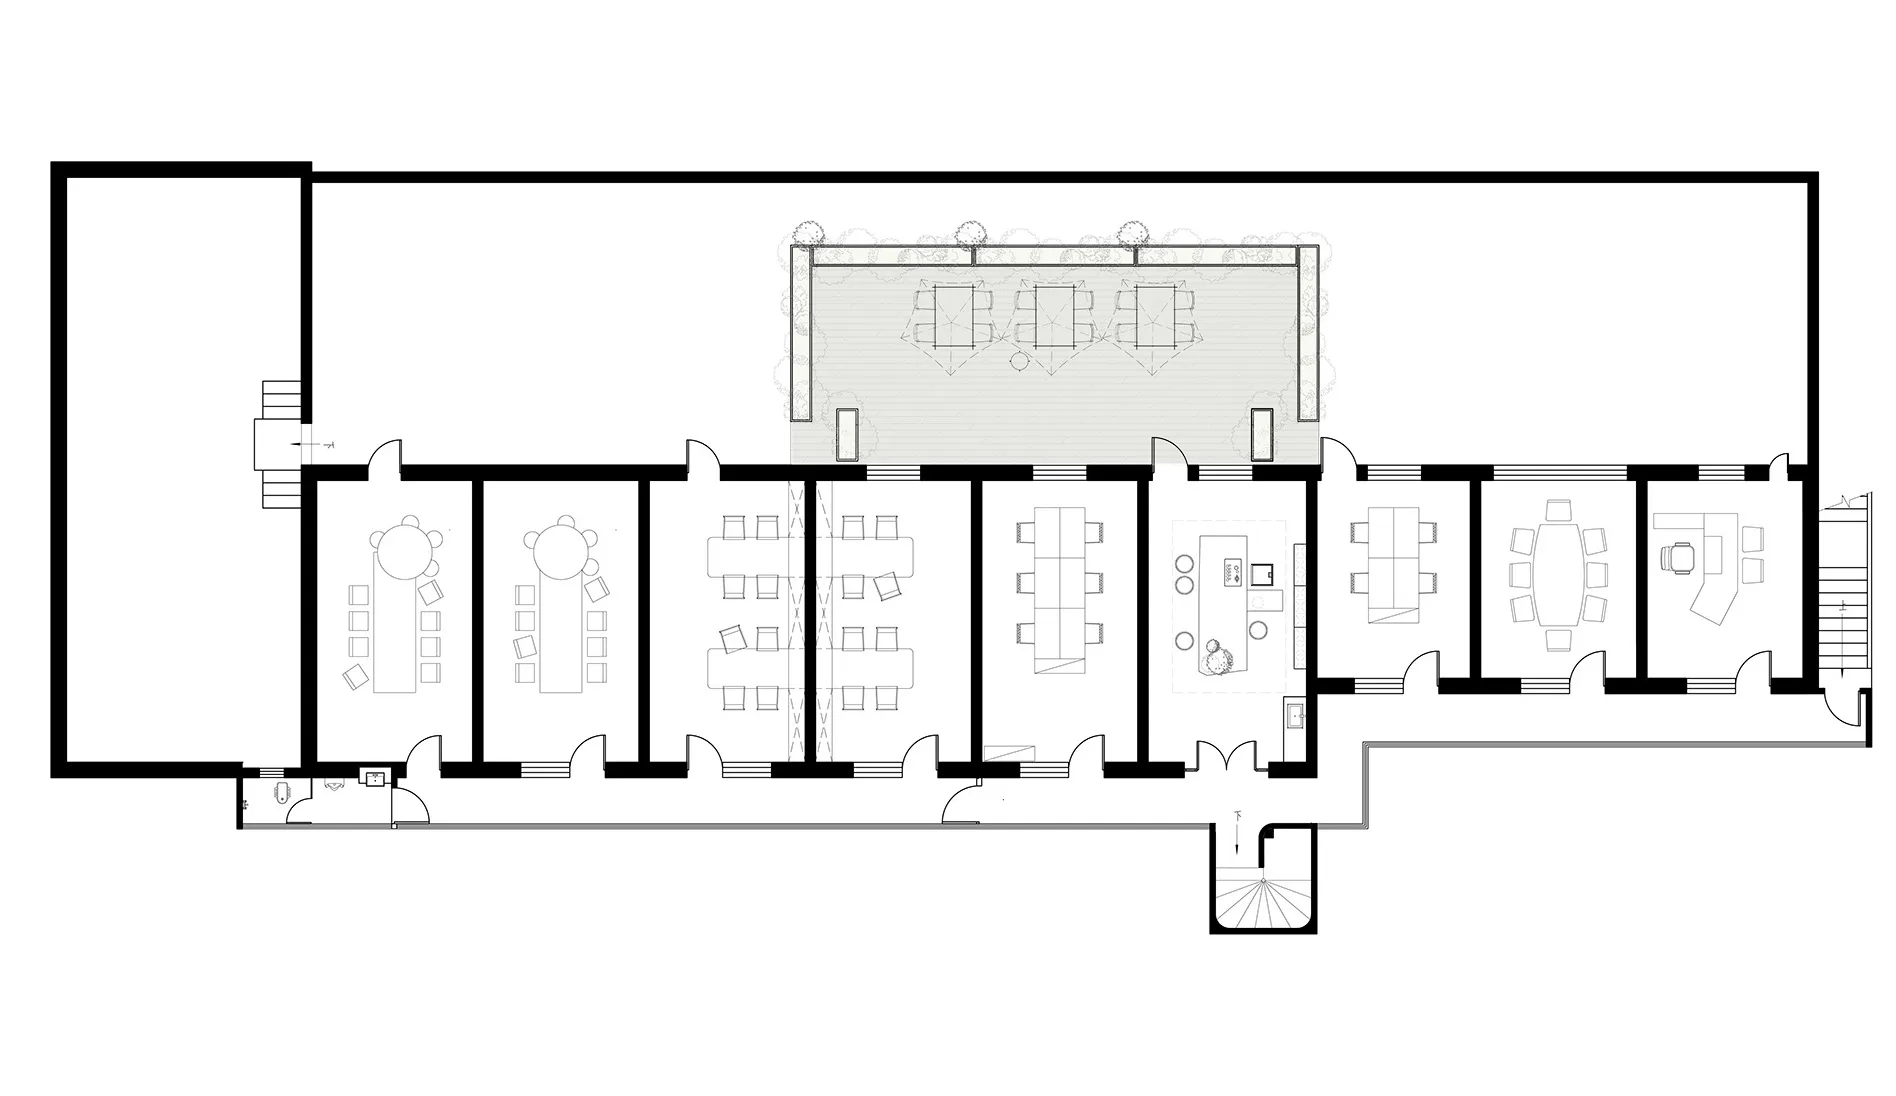
黑白建築平面圖,呈現狹長型餐廳,包含多間用餐室、大型戶外露台與植栽、廚房及洗手間。

狹長餐廳平面圖附戶外露台

floor plan・architectural drawing・restaurant

完整的建築平面圖,展示多個用餐區域與寬敞的後方花園露台。

標籤

餐廳平面圖狹長商業布局戶外用餐露台建築藍圖多房間餐廳設計

狹長餐廳平面圖附戶外露台

floor plan・architectural drawing・restaurant

完整的建築平面圖,展示多個用餐區域與寬敞的後方花園露台。

標籤

餐廳平面圖狹長商業布局戶外用餐露台建築藍圖多房間餐廳設計

關於此設計

這張建築平面圖描繪了一間狹長型商業餐廳,透過線性空間配置最大化深度利用。主色調為單色,以粗黑線條表現結構牆體,戶外露台區域則以淺灰色調區隔,形成清晰的視覺層級。材質透過標準建築符號呈現:實黑線為結構牆,較細線條表示家具與隔間,點狀圓圈則代表後方露台上的樹木。雖然未直接表現照明,但中央庭院空間暗示自然光線可深入室內。整體氛圍專業、井然有序且高效。空間配置上,設計包含多個大小不同的獨立用餐室、中央廚房與服務區、多間衛浴,以及後方可大幅增加容客量的大型戶外用餐露台。此平面圖適合高翻桌率餐廳、宴會場地或需要同時提供私密室內空間與大型戶外聚會的多概念餐飲場所。

風格
floor plan
材質
architectural drawing
主題
restaurant

打造這個風格

  • 使用實黑結構牆與較淡家具線條的明顯區分來建立視覺層級
  • 在狹長建築後方規劃寬敞戶外露台,以平衡有限的基地條件
  • 設計多個獨立用餐區域而非單一大開放空間,提供多元的客人體驗
  • 策略性配置服務區與洗手間於用餐區之間,確保流線順暢
  • 在露台加入樹木等自然元素,柔化建築圖面的硬質感受

更多設計靈感

  • 2D floor plan of a modern open-plan space with a kitchen area and living room, featuring linework, labels, and measurements現代開放式格局,含廚房餐廳區
  • 2D floor plan of a modern open-plan space with multiple dining tables, chairs, and couches, featuring clean lines and minimalistic elements現代開放式餐廳與客廳空間
  • 3 architectural diagrams depicting a house's floor plan in three different stages of remodeling.平面圖:翻修前後對照
  • 2D floor plan of a modern house with labeled rooms, including a living room, dining area, kitchen, and bedrooms, with chairs and potted plants indicated開放式格局現代住宅
  • Architectural floor plan of a modern building with concrete and wood materials, featuring living rooms, bedrooms, dining areas, staircases, hallways, and balconies

狹長餐廳平面圖附戶外露台

從

從牧野到城市-北京寧大洋和牛體驗餐廳

黑白建築平面圖,呈現狹長型餐廳,包含多間用餐室、大型戶外露台與植栽、廚房及洗手間。

狹長餐廳平面圖附戶外露台

floor plan・architectural drawing・restaurant

完整的建築平面圖,展示多個用餐區域與寬敞的後方花園露台。

標籤

餐廳平面圖狹長商業布局戶外用餐露台建築藍圖多房間餐廳設計

狹長餐廳平面圖附戶外露台

floor plan・architectural drawing・restaurant

完整的建築平面圖,展示多個用餐區域與寬敞的後方花園露台。

標籤

餐廳平面圖狹長商業布局戶外用餐露台建築藍圖多房間餐廳設計

關於此設計

這張建築平面圖描繪了一間狹長型商業餐廳,透過線性空間配置最大化深度利用。主色調為單色,以粗黑線條表現結構牆體,戶外露台區域則以淺灰色調區隔,形成清晰的視覺層級。材質透過標準建築符號呈現:實黑線為結構牆,較細線條表示家具與隔間,點狀圓圈則代表後方露台上的樹木。雖然未直接表現照明,但中央庭院空間暗示自然光線可深入室內。整體氛圍專業、井然有序且高效。空間配置上,設計包含多個大小不同的獨立用餐室、中央廚房與服務區、多間衛浴,以及後方可大幅增加容客量的大型戶外用餐露台。此平面圖適合高翻桌率餐廳、宴會場地或需要同時提供私密室內空間與大型戶外聚會的多概念餐飲場所。

風格
floor plan
材質
architectural drawing
主題
restaurant

打造這個風格

  • 使用實黑結構牆與較淡家具線條的明顯區分來建立視覺層級
  • 在狹長建築後方規劃寬敞戶外露台,以平衡有限的基地條件
  • 設計多個獨立用餐區域而非單一大開放空間,提供多元的客人體驗
  • 策略性配置服務區與洗手間於用餐區之間,確保流線順暢
  • 在露台加入樹木等自然元素,柔化建築圖面的硬質感受

更多設計靈感

  • 2D floor plan of a modern open-plan space with a kitchen area and living room, featuring linework, labels, and measurements現代開放式格局,含廚房餐廳區
  • 2D floor plan of a modern open-plan space with multiple dining tables, chairs, and couches, featuring clean lines and minimalistic elements現代開放式餐廳與客廳空間
  • 3 architectural diagrams depicting a house's floor plan in three different stages of remodeling.平面圖:翻修前後對照
  • 2D floor plan of a modern house with labeled rooms, including a living room, dining area, kitchen, and bedrooms, with chairs and potted plants indicated開放式格局現代住宅
  • Architectural floor plan of a modern building with concrete and wood materials, featuring living rooms, bedrooms, dining areas, staircases, hallways, and balconies
現代飯店或住宅綜合體平面圖
  • 2D floor plan of a modern commercial building with various spaces, including a lobby, lounge area, and play area, featuring linework, labels, and measurements現代商業大樓平面圖
  • 2D floor plan of a modern cafe with a dining area and kitchen, featuring linework, labels, and symbols現代咖啡廳動線規劃,含餐廳與廚房
  • Black and white floor plan of a modern minimalist house with clear demarcations between living room, kitchen, and bedroom areas現代極簡住宅平面圖
  • 現代飯店或住宅綜合體平面圖
  • 2D floor plan of a modern commercial building with various spaces, including a lobby, lounge area, and play area, featuring linework, labels, and measurements現代商業大樓平面圖
  • 2D floor plan of a modern cafe with a dining area and kitchen, featuring linework, labels, and symbols現代咖啡廳動線規劃,含餐廳與廚房
  • Black and white floor plan of a modern minimalist house with clear demarcations between living room, kitchen, and bedroom areas現代極簡住宅平面圖