FeelDesign LogoFeelDesign

市場區域平面圖

Luxurious Retail Design
Luxurious Retail Design

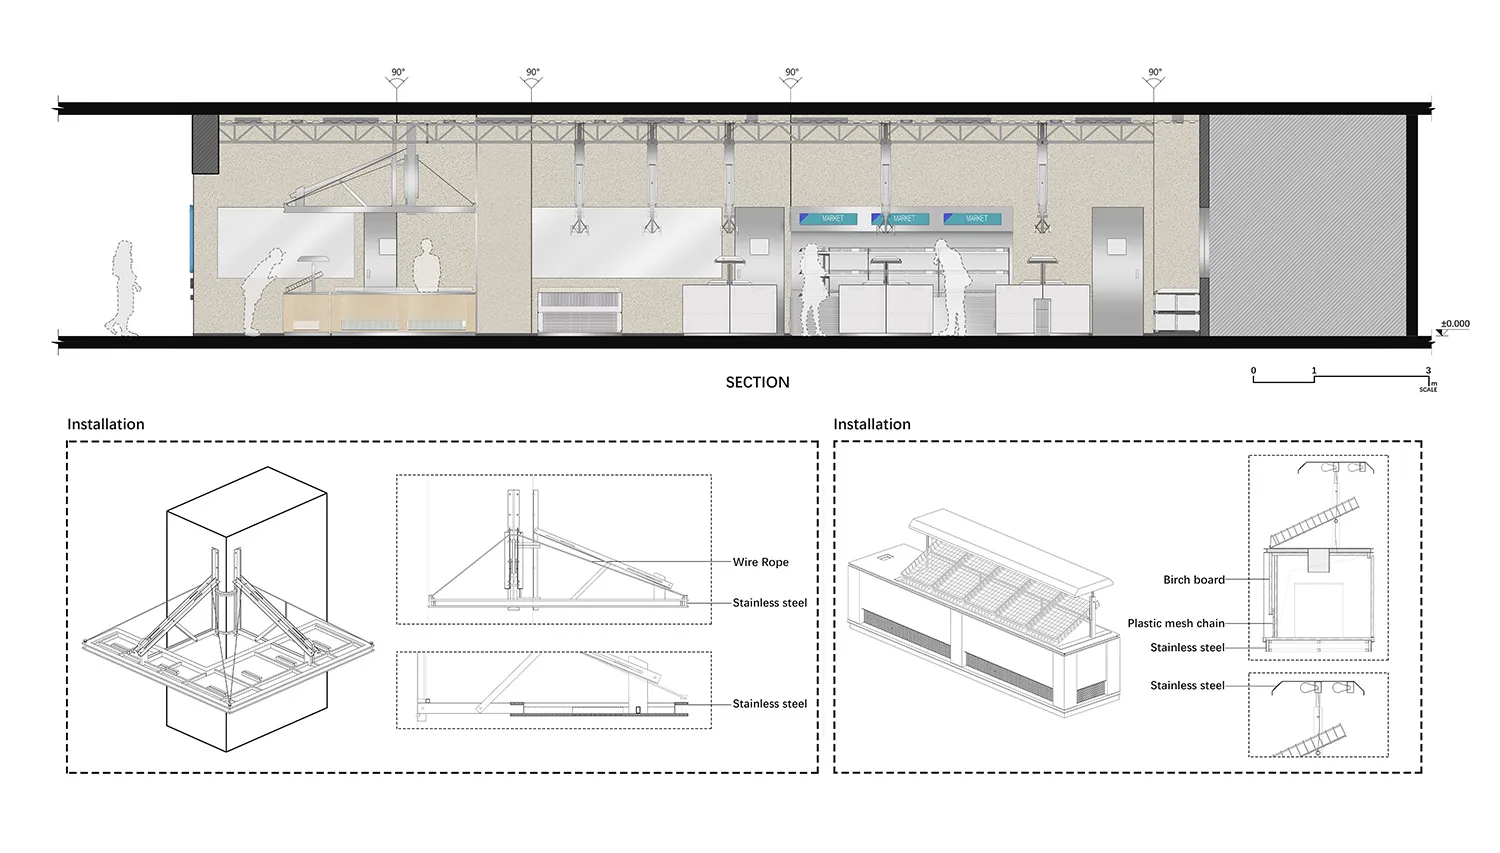
市場區域平面圖,展示市場區域的佈局與細節。

市場區域平面圖

architecture・metal, wood・interior design

A detailed architectural section plan of a market area featuring sections, installation details, and technical specifications.

標籤

marketsectionfloor planarchitectureinterior design

市場區域平面圖

architecture・metal, wood・interior design

A detailed architectural section plan of a market area featuring sections, installation details, and technical specifications.

標籤

marketsectionfloor planarchitectureinterior design

關於此設計

這張市場區域平面圖清楚呈現整體空間配置,包含各區域的尺寸與動線規劃。圖面以簡潔的線條與標註呈現建築與室內設計細節,適合專業審閱與施工參考。

風格
architecture
材質
metal, wood
主題
interior design

更多設計靈感

  • Modern apartment floor plan showing living room, bedrooms, kitchen, and bathroom.現代公寓格局
  • An architectural floor plan showcasing the design integration of light, movement, and space within a building.建築平面圖渲染空間
  • A modern interior featuring minimalist white furniture and sleek design elements.現代室內空間搭配白色家具
  • Modern metal-clad residential home exterior with a sleek, minimalist design.現代金屬包覆建築外觀
  • A modern black house with metallic accents and a green lawn in the foreground.現代黑色金屬住宅
  • A modern bathroom with a concrete design featuring a built-in bathtub and a minimalistic vanity area.現代混凝土浴室室內設計
  • A white concrete balcony overlooking the sea on a clear day.現代海景清水模陽台
  • An arched metallic entranceway leading into a space filled with books.建築金屬入口設計

市場區域平面圖

Luxurious Retail Design

Luxurious Retail Design

市場區域平面圖,展示市場區域的佈局與細節。

市場區域平面圖

architecture・metal, wood・interior design

A detailed architectural section plan of a market area featuring sections, installation details, and technical specifications.

標籤

marketsectionfloor planarchitectureinterior design

市場區域平面圖

architecture・metal, wood・interior design

A detailed architectural section plan of a market area featuring sections, installation details, and technical specifications.

標籤

marketsectionfloor planarchitectureinterior design

關於此設計

這張市場區域平面圖清楚呈現整體空間配置,包含各區域的尺寸與動線規劃。圖面以簡潔的線條與標註呈現建築與室內設計細節,適合專業審閱與施工參考。

風格
architecture
材質
metal, wood
主題
interior design

更多設計靈感

  • Modern apartment floor plan showing living room, bedrooms, kitchen, and bathroom.現代公寓格局
  • An architectural floor plan showcasing the design integration of light, movement, and space within a building.建築平面圖渲染空間
  • A modern interior featuring minimalist white furniture and sleek design elements.現代室內空間搭配白色家具
  • Modern metal-clad residential home exterior with a sleek, minimalist design.現代金屬包覆建築外觀
  • A modern black house with metallic accents and a green lawn in the foreground.現代黑色金屬住宅
  • A modern bathroom with a concrete design featuring a built-in bathtub and a minimalistic vanity area.現代混凝土浴室室內設計
  • A white concrete balcony overlooking the sea on a clear day.現代海景清水模陽台
  • An arched metallic entranceway leading into a space filled with books.建築金屬入口設計