FeelDesign LogoFeelDesign

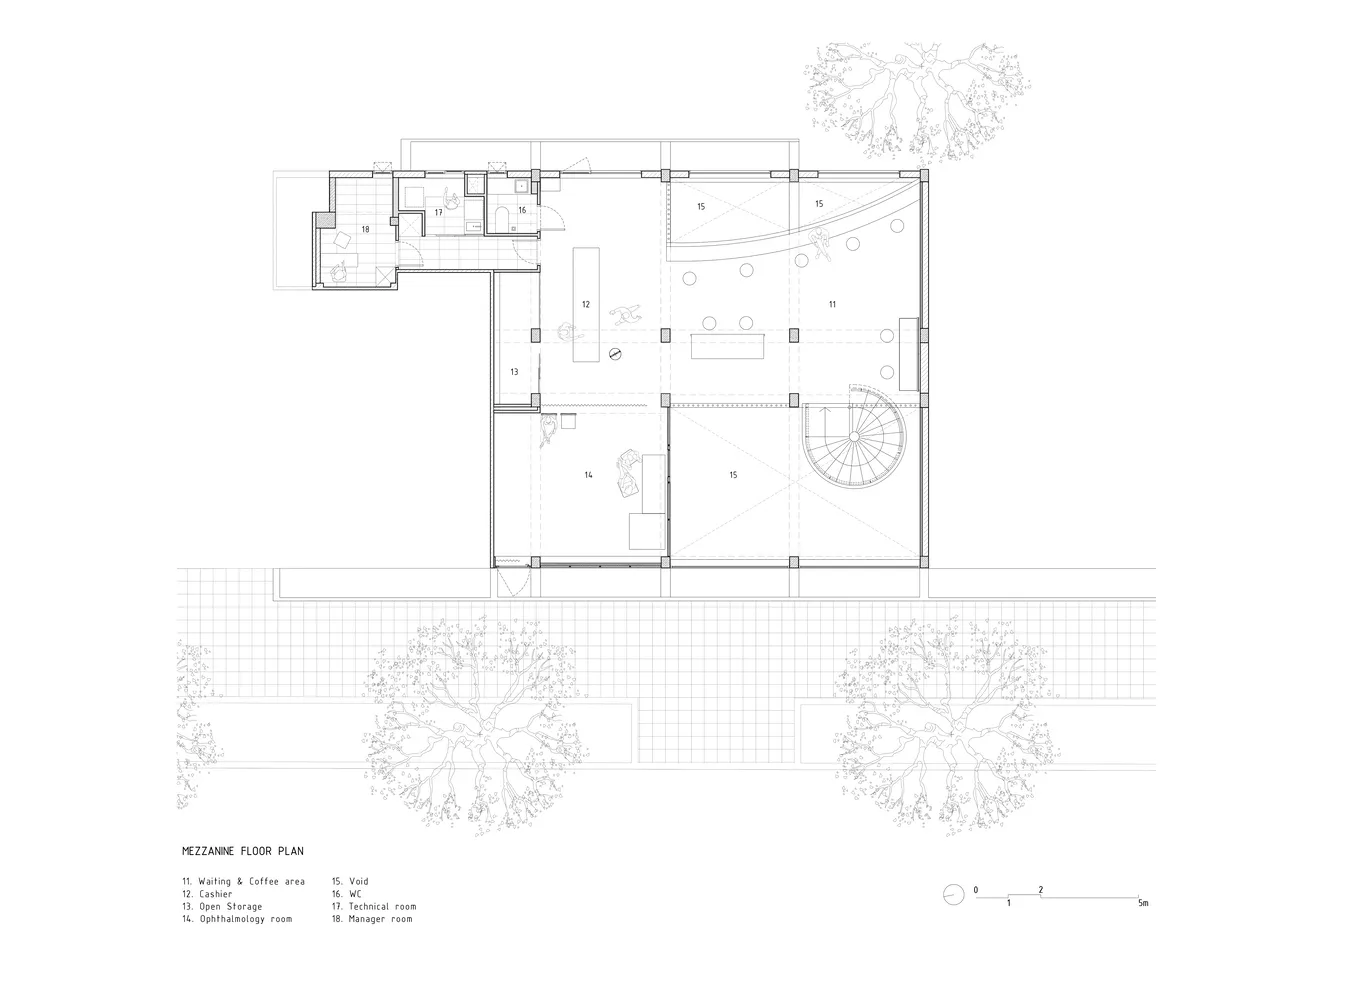
辦公空間夾層平面圖

Luxurious Retail Space
Luxurious Retail Space

一張詳細的黑白建築圖,呈現夾層的平面配置,包含多個功能區域與空間布局

辦公空間夾層平面圖

architecture・mixed materials・office space

Design-focused Modern office space featuring efficient floor plan, functional zones, and mixed materials for a contemporary working environment.

標籤

architecturemodern-officeworkspace-layoutmixed-materialsfloor-plan

辦公空間夾層平面圖

architecture・mixed materials・office space

Design-focused Modern office space featuring efficient floor plan, functional zones, and mixed materials for a contemporary working environment.

標籤

architecturemodern-officeworkspace-layoutmixed-materialsfloor-plan

關於此設計

這張黑白建築圖詳細描繪辦公空間的夾層平面,清楚標示各功能區域與動線配置。圖面以精準線條呈現現代辦公室的空間分割,營造專業且實用的氛圍。

風格
architecture
材質
mixed materials
主題
office space

更多設計靈感

  • Floor plan with concrete material in an architectural context.四樓混凝土平面圖
  • A detailed, isometric architectural floor plan showing various rooms and spaces.等角樓層平面圖
  • Concrete pool overlooking mountain and landscape山景混凝土泳池
  • An minimalist metallic interior design with a sleek, modern aesthetic and reflective surfaces.現代金屬室內設計
  • Floor plan of a modern residential interior featuring a glass wall.現代住宅室內玻璃牆
  • Floor plan of a 3-bedroom apartment with detailed layout and room labels.三房公寓平面圖
  • Modern storefront with concrete planters and industrial decor elements.現代零售店面混凝土花盆工業風
  • Detailed 2D architectural drawing of a residential floor plan with multiple rooms and outdoor spaces.住宅平面圖

辦公空間夾層平面圖

Luxurious Retail Space

Luxurious Retail Space

一張詳細的黑白建築圖,呈現夾層的平面配置,包含多個功能區域與空間布局

辦公空間夾層平面圖

architecture・mixed materials・office space

Design-focused Modern office space featuring efficient floor plan, functional zones, and mixed materials for a contemporary working environment.

標籤

architecturemodern-officeworkspace-layoutmixed-materialsfloor-plan

辦公空間夾層平面圖

architecture・mixed materials・office space

Design-focused Modern office space featuring efficient floor plan, functional zones, and mixed materials for a contemporary working environment.

標籤

architecturemodern-officeworkspace-layoutmixed-materialsfloor-plan

關於此設計

這張黑白建築圖詳細描繪辦公空間的夾層平面,清楚標示各功能區域與動線配置。圖面以精準線條呈現現代辦公室的空間分割,營造專業且實用的氛圍。

風格
architecture
材質
mixed materials
主題
office space

更多設計靈感

  • Floor plan with concrete material in an architectural context.四樓混凝土平面圖
  • A detailed, isometric architectural floor plan showing various rooms and spaces.等角樓層平面圖
  • Concrete pool overlooking mountain and landscape山景混凝土泳池
  • An minimalist metallic interior design with a sleek, modern aesthetic and reflective surfaces.現代金屬室內設計
  • Floor plan of a modern residential interior featuring a glass wall.現代住宅室內玻璃牆
  • Floor plan of a 3-bedroom apartment with detailed layout and room labels.三房公寓平面圖
  • Modern storefront with concrete planters and industrial decor elements.現代零售店面混凝土花盆工業風
  • Detailed 2D architectural drawing of a residential floor plan with multiple rooms and outdoor spaces.住宅平面圖