FeelDesign LogoFeelDesign

極簡公寓平面圖

Luxurious Floor Plan Project
Luxurious Floor Plan Project

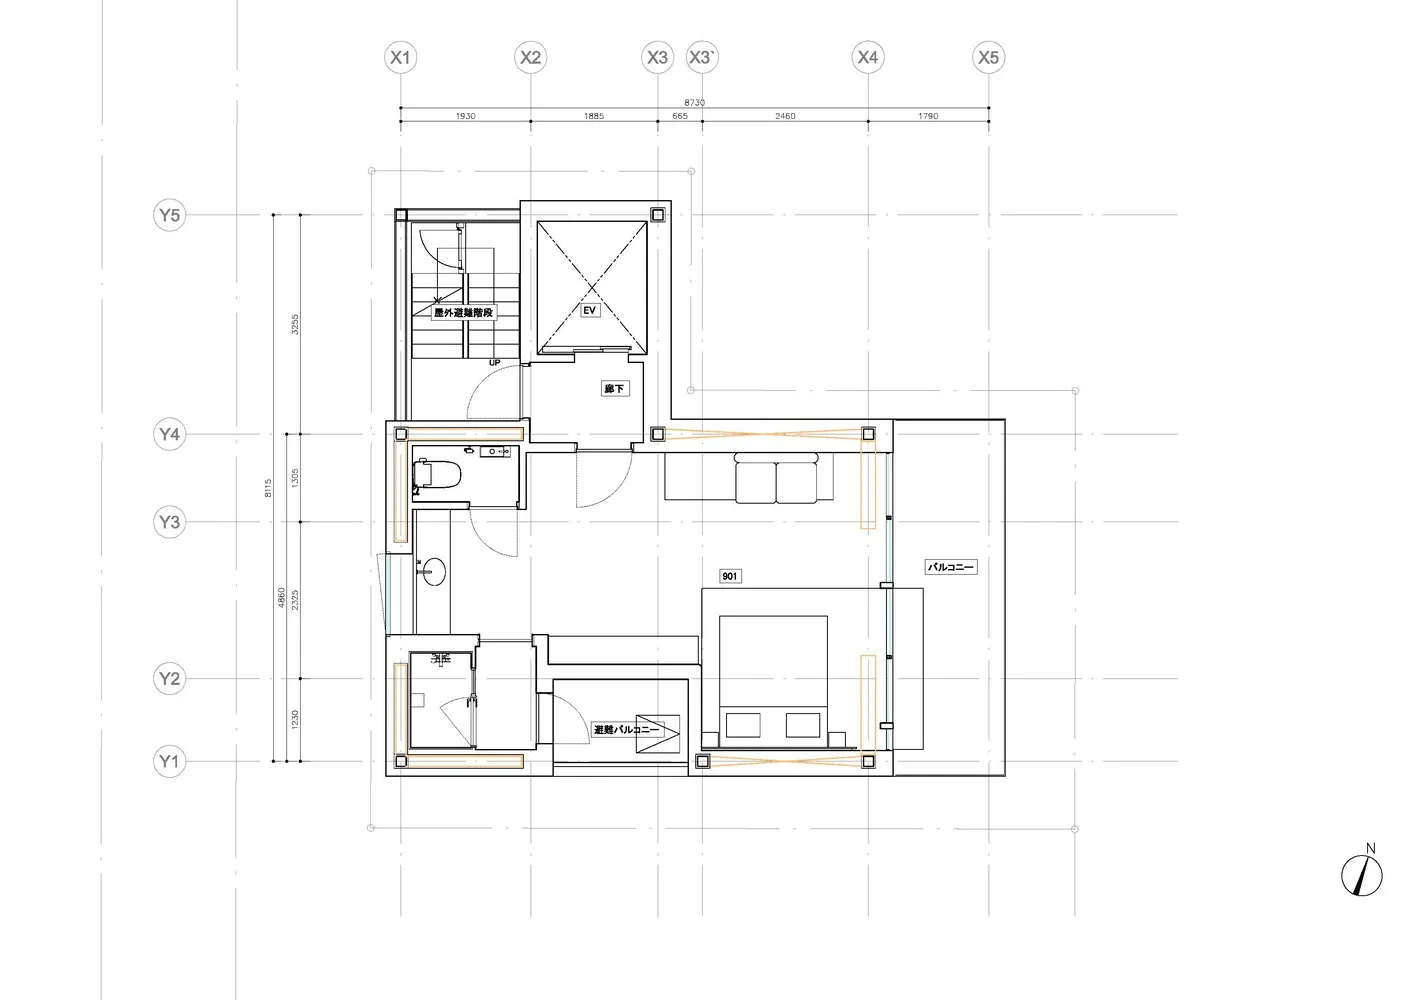
極簡公寓平面圖,融合木質與混凝土等複合材料。

極簡公寓平面圖

architecture・mixed material・floor plan

A minimalist apartment floor plan featuring mixed materials such as wood and concrete.

標籤

architecturefloor-planminimalistapartmentmixed-materials

極簡公寓平面圖

architecture・mixed material・floor plan

A minimalist apartment floor plan featuring mixed materials such as wood and concrete.

標籤

architecturefloor-planminimalistapartmentmixed-materials

關於此設計

這張極簡公寓平面圖呈現木質與混凝土的複合材質運用,營造乾淨俐落的空間氛圍。自然光線與簡約線條讓整體感覺清爽舒適。

風格
architecture
材質
mixed material
主題
floor plan

更多設計靈感

  • A modern interior design featuring glass walls, concrete floor, and lush green plants.玻璃牆混凝土地板的現代室內空間
  • Modern public garden featuring a minimalist design with concrete pathways, green grass, and a central tree.現代公共花園混凝土
  • A minimalist white staircase with curved steps and a central light fixture.簡約白色樓梯
  • An abstract architectural design featuring a modern exterior made of concrete and glass.現代混凝土玻璃外觀
  • A modern house featuring concrete and glass materials with a scenic rooftop view.現代混凝土玻璃住宅
  • A modern waterfront house featuring concrete, glass, and wood materials.現代水岸住宅 混凝土 玻璃 木質
  • A modern hallway with minimalist black and white decor, featuring abstract art on the wall and dark wooden cabinets.現代走廊搭配黑白抽象藝術
  • A comparative blueprint before and after a re-design of a residential interior space.改造前後室內設計平面圖

極簡公寓平面圖

Luxurious Floor Plan Project

Luxurious Floor Plan Project

極簡公寓平面圖,融合木質與混凝土等複合材料。

極簡公寓平面圖

architecture・mixed material・floor plan

A minimalist apartment floor plan featuring mixed materials such as wood and concrete.

標籤

architecturefloor-planminimalistapartmentmixed-materials

極簡公寓平面圖

architecture・mixed material・floor plan

A minimalist apartment floor plan featuring mixed materials such as wood and concrete.

標籤

architecturefloor-planminimalistapartmentmixed-materials

關於此設計

這張極簡公寓平面圖呈現木質與混凝土的複合材質運用,營造乾淨俐落的空間氛圍。自然光線與簡約線條讓整體感覺清爽舒適。

風格
architecture
材質
mixed material
主題
floor plan

更多設計靈感

  • A modern interior design featuring glass walls, concrete floor, and lush green plants.玻璃牆混凝土地板的現代室內空間
  • Modern public garden featuring a minimalist design with concrete pathways, green grass, and a central tree.現代公共花園混凝土
  • A minimalist white staircase with curved steps and a central light fixture.簡約白色樓梯
  • An abstract architectural design featuring a modern exterior made of concrete and glass.現代混凝土玻璃外觀
  • A modern house featuring concrete and glass materials with a scenic rooftop view.現代混凝土玻璃住宅
  • A modern waterfront house featuring concrete, glass, and wood materials.現代水岸住宅 混凝土 玻璃 木質
  • A modern hallway with minimalist black and white decor, featuring abstract art on the wall and dark wooden cabinets.現代走廊搭配黑白抽象藝術
  • A comparative blueprint before and after a re-design of a residential interior space.改造前後室內設計平面圖