FeelDesign LogoFeelDesign

極簡開放式格局建築

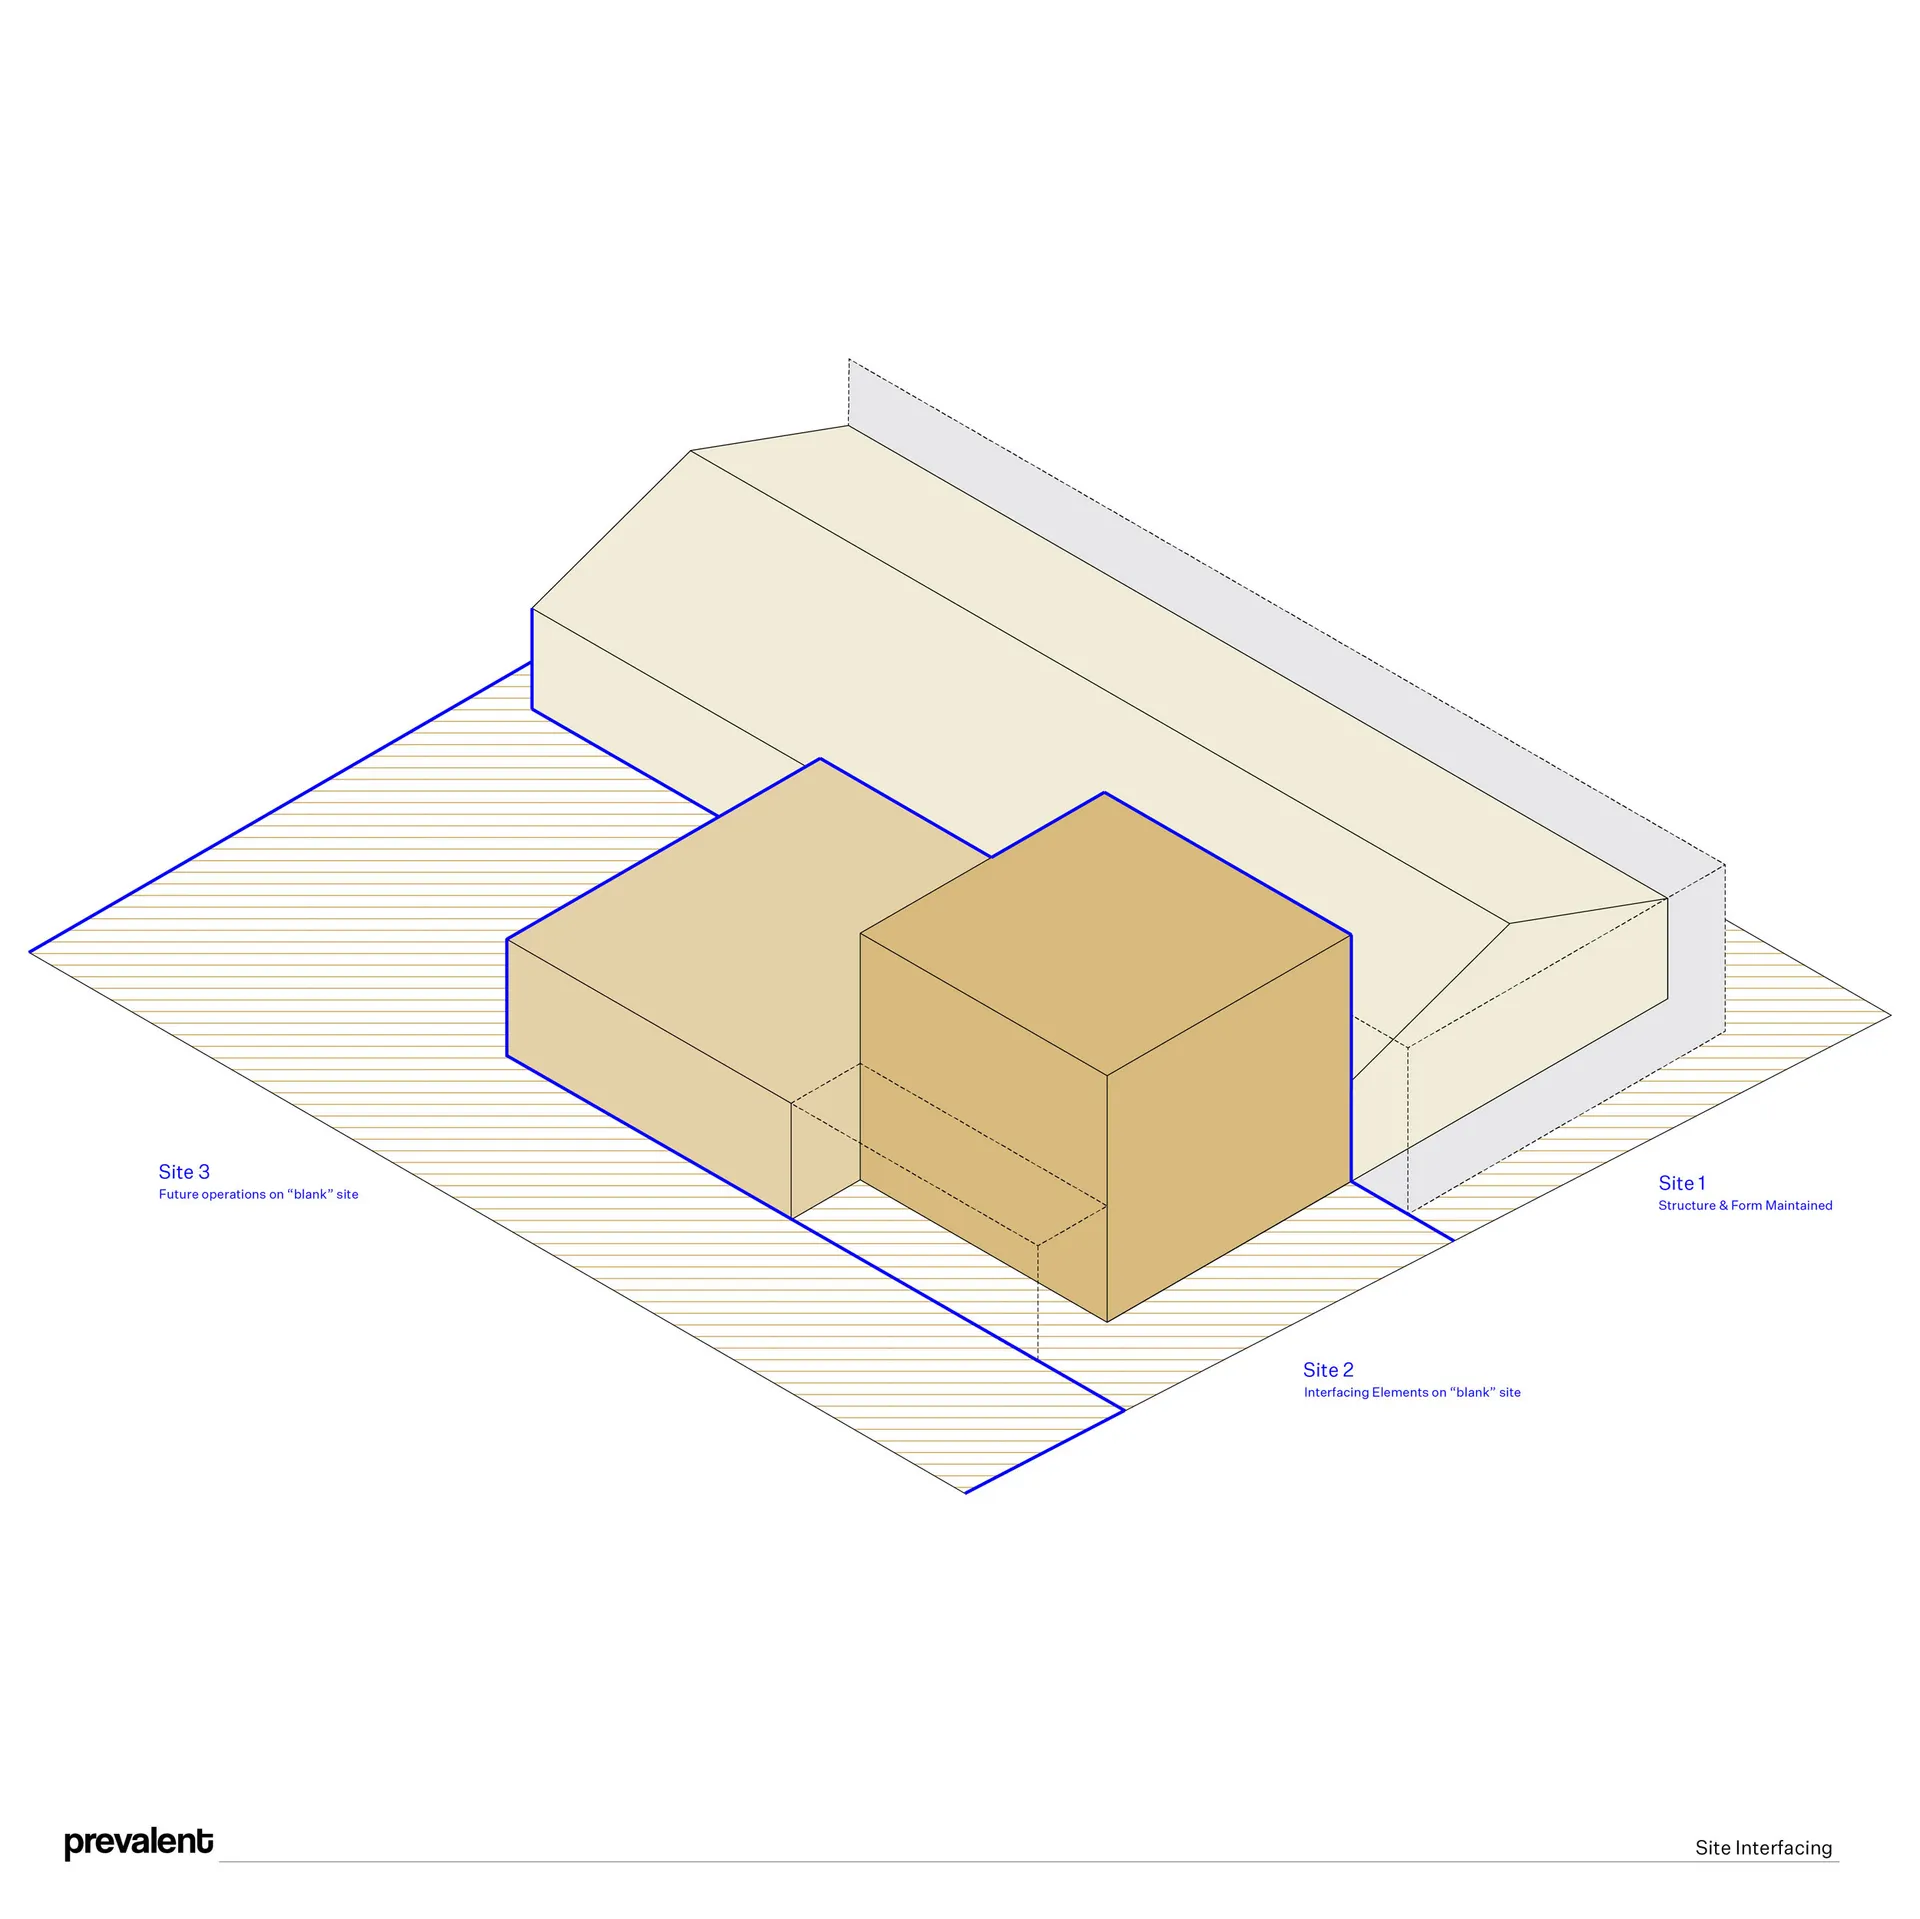
悉尼紐卡斯爾Modus啤酒廠+酒吧

悉尼紐卡斯爾Modus啤酒廠+酒吧

極簡風格平面圖,包含大片開放空間、小型房間,以及中央附近的小方形房間,以白棕色調呈現

極簡開放式格局建築

floor plan

標籤

極簡實用開放式格局白色棕色

極簡開放式格局建築

floor plan

標籤

極簡實用開放式格局白色棕色

關於此設計

極簡風格平面圖,包含大片開放空間、小型房間,以及中央附近的小方形房間,以白棕色調呈現

風格
floor plan

更多設計靈感

  • A modern floor plan of a large open-plan dining space with multiple chairs and tables, a circular central gathering spot, and clean lines and minimal decoration現代開放式餐廳空間的中央聚會區
  • Black and white architectural drawings showing a house's construction process, from initial stage to final stage, with a detailed floor plan of the house's layout and dimensions現代球形住宅建築工地進度
  • A simple and straightforward floor plan of a multi-story building with various rooms and spaces, focusing on layout and dimensions多層建築樓層規劃設計圖
  • Detailed modern floor plan of a large open area with a kitchen and dining room, featuring a sink and dining table, with well-designed lighting creating a bright and inviting atmosphere現代開放式廚房餐廳空間
  • White and black floor plan of a modern house with clear outlines and labels for each room, showcasing a calm and organized layout with efficient use of space現代住宅平面圖設計
  • A simple hand-drawn floor plan of a hotel or apartment complex with a mix of open and enclosed areas, featuring a calm and organized design簡單酒店樓層圖示開放佈局
  • Black and white floor plan of a minimalist house with a circular central room and labeled rooms and dimensions簡約家庭住宅規劃方案
  • Black and white floor plan of a commercial building with room outlines, labels, measurements, and symbols, featuring a minimalist layout and natural lighting商業辦公空間簡約佈局

極簡開放式格局建築

悉尼紐卡斯爾Modus啤酒廠+酒吧

悉尼紐卡斯爾Modus啤酒廠+酒吧

極簡風格平面圖,包含大片開放空間、小型房間,以及中央附近的小方形房間,以白棕色調呈現

極簡開放式格局建築

floor plan

標籤

極簡實用開放式格局白色棕色

極簡開放式格局建築

floor plan

標籤

極簡實用開放式格局白色棕色

關於此設計

極簡風格平面圖,包含大片開放空間、小型房間,以及中央附近的小方形房間,以白棕色調呈現

風格
floor plan

更多設計靈感

  • A modern floor plan of a large open-plan dining space with multiple chairs and tables, a circular central gathering spot, and clean lines and minimal decoration現代開放式餐廳空間的中央聚會區
  • Black and white architectural drawings showing a house's construction process, from initial stage to final stage, with a detailed floor plan of the house's layout and dimensions現代球形住宅建築工地進度
  • A simple and straightforward floor plan of a multi-story building with various rooms and spaces, focusing on layout and dimensions多層建築樓層規劃設計圖
  • Detailed modern floor plan of a large open area with a kitchen and dining room, featuring a sink and dining table, with well-designed lighting creating a bright and inviting atmosphere現代開放式廚房餐廳空間
  • White and black floor plan of a modern house with clear outlines and labels for each room, showcasing a calm and organized layout with efficient use of space現代住宅平面圖設計
  • A simple hand-drawn floor plan of a hotel or apartment complex with a mix of open and enclosed areas, featuring a calm and organized design簡單酒店樓層圖示開放佈局
  • Black and white floor plan of a minimalist house with a circular central room and labeled rooms and dimensions簡約家庭住宅規劃方案
  • Black and white floor plan of a commercial building with room outlines, labels, measurements, and symbols, featuring a minimalist layout and natural lighting商業辦公空間簡約佈局