FeelDesign LogoFeelDesign

極簡平面圖

Industrial Exterior Design
Industrial Exterior Design

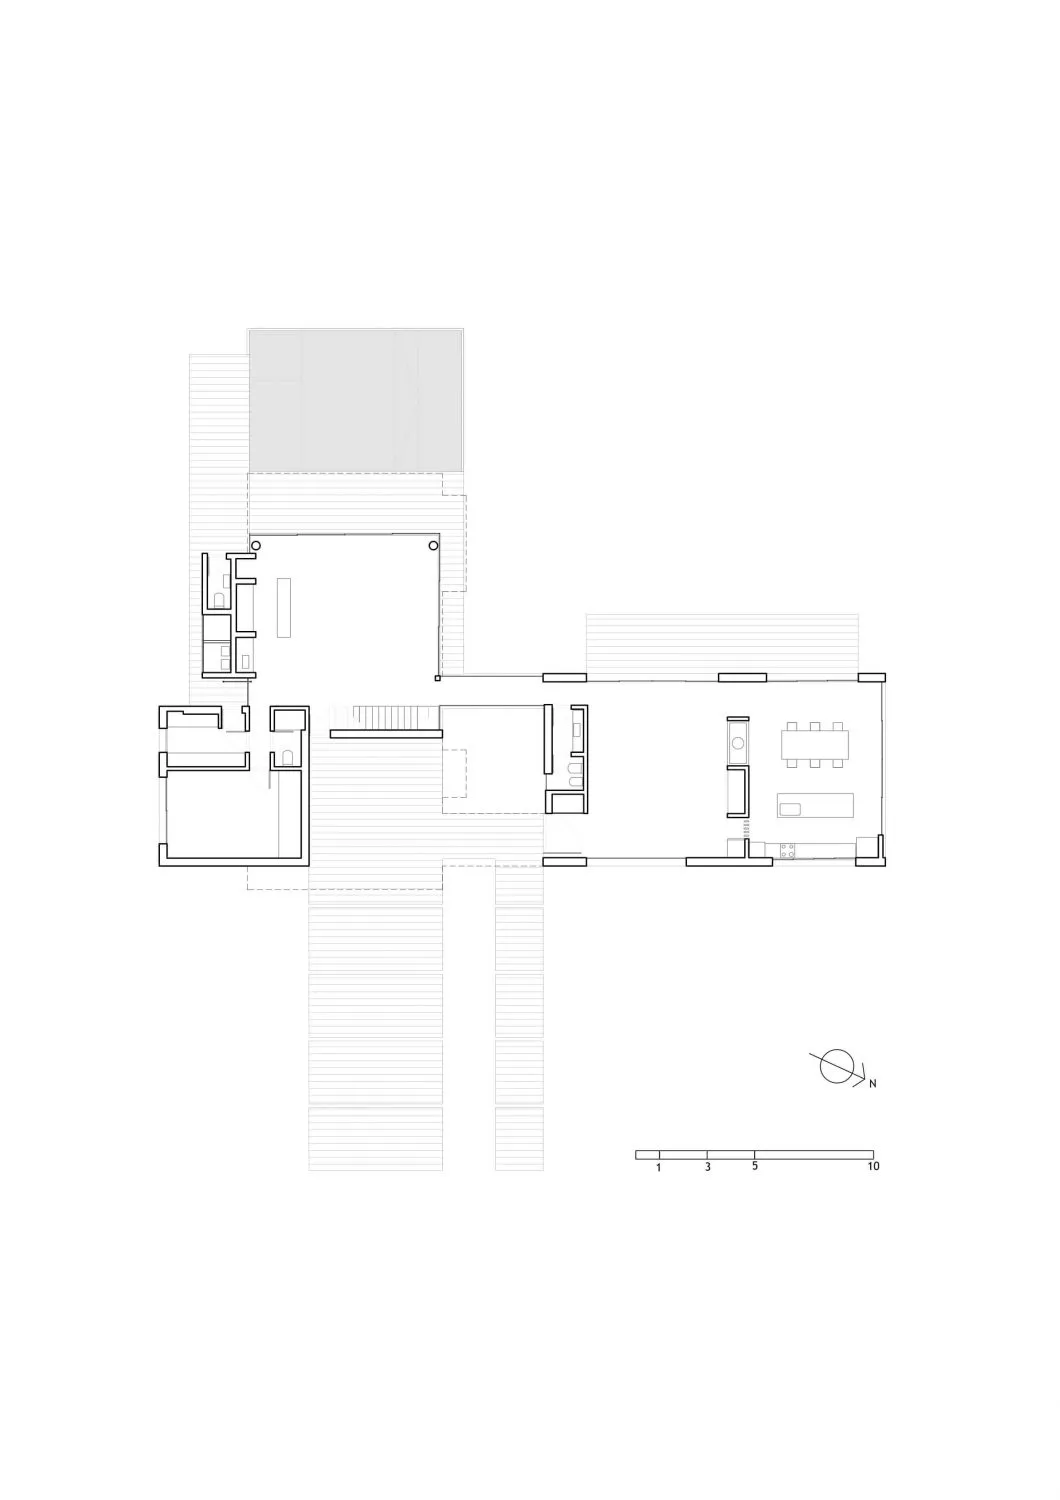
極簡建築平面圖,呈現簡潔俐落的線條。
極簡建築平面圖,呈現簡潔俐落的線條。

極簡平面圖

architecture・paper・floor plan

A minimalist architectural floor plan showcasing a modern and functional design.

標籤

architectureminimalistfloor-plandesignblueprint

極簡平面圖

architecture・paper・floor plan

A minimalist architectural floor plan showcasing a modern and functional design.

標籤

architectureminimalistfloor-plandesignblueprint

關於此設計

這張極簡建築平面圖以簡潔俐落的線條勾勒空間配置,營造乾淨清爽的視覺感受。圖面採用單色調表現,強調結構與比例的清晰度。

風格
architecture
材質
paper
主題
floor plan

更多設計靈感

  • A detailed architectural floor plan of a three-level residential home, showing the layout and design of each level.三層住宅室內平面圖
  • A closed metallic elevator with a 'Sorry - out of service' sign hanging on it, set in a commercial space with green walls and金屬商業電梯停用中
  • Traditional Chinese courtyard with wooden structures, glass walls, and stone elements.傳統中式庭院
  • A modern building with a glass exterior illuminated at night, with a clear sky above.現代建築玻璃外觀夜景
  • Modern building exterior with concrete walls, illuminated windows, and balconies.現代混凝土建築外觀
  • A modern architectural space featuring a wood-textured wall and floor.現代建築木紋
  • Outdoor seating area with red doors and traditional Chinese architecture傳統中式庭院
  • An architectural rendering of a building on paper.紙上建築渲染圖

極簡平面圖

Industrial Exterior Design

Industrial Exterior Design

極簡建築平面圖,呈現簡潔俐落的線條。
極簡建築平面圖,呈現簡潔俐落的線條。

極簡平面圖

architecture・paper・floor plan

A minimalist architectural floor plan showcasing a modern and functional design.

標籤

architectureminimalistfloor-plandesignblueprint

極簡平面圖

architecture・paper・floor plan

A minimalist architectural floor plan showcasing a modern and functional design.

標籤

architectureminimalistfloor-plandesignblueprint

關於此設計

這張極簡建築平面圖以簡潔俐落的線條勾勒空間配置,營造乾淨清爽的視覺感受。圖面採用單色調表現,強調結構與比例的清晰度。

風格
architecture
材質
paper
主題
floor plan

更多設計靈感

  • A detailed architectural floor plan of a three-level residential home, showing the layout and design of each level.三層住宅室內平面圖
  • A closed metallic elevator with a 'Sorry - out of service' sign hanging on it, set in a commercial space with green walls and金屬商業電梯停用中
  • Traditional Chinese courtyard with wooden structures, glass walls, and stone elements.傳統中式庭院
  • A modern building with a glass exterior illuminated at night, with a clear sky above.現代建築玻璃外觀夜景
  • Modern building exterior with concrete walls, illuminated windows, and balconies.現代混凝土建築外觀
  • A modern architectural space featuring a wood-textured wall and floor.現代建築木紋
  • Outdoor seating area with red doors and traditional Chinese architecture傳統中式庭院
  • An architectural rendering of a building on paper.紙上建築渲染圖