FeelDesign LogoFeelDesign

極簡平面圖

Modern Bathroom Design
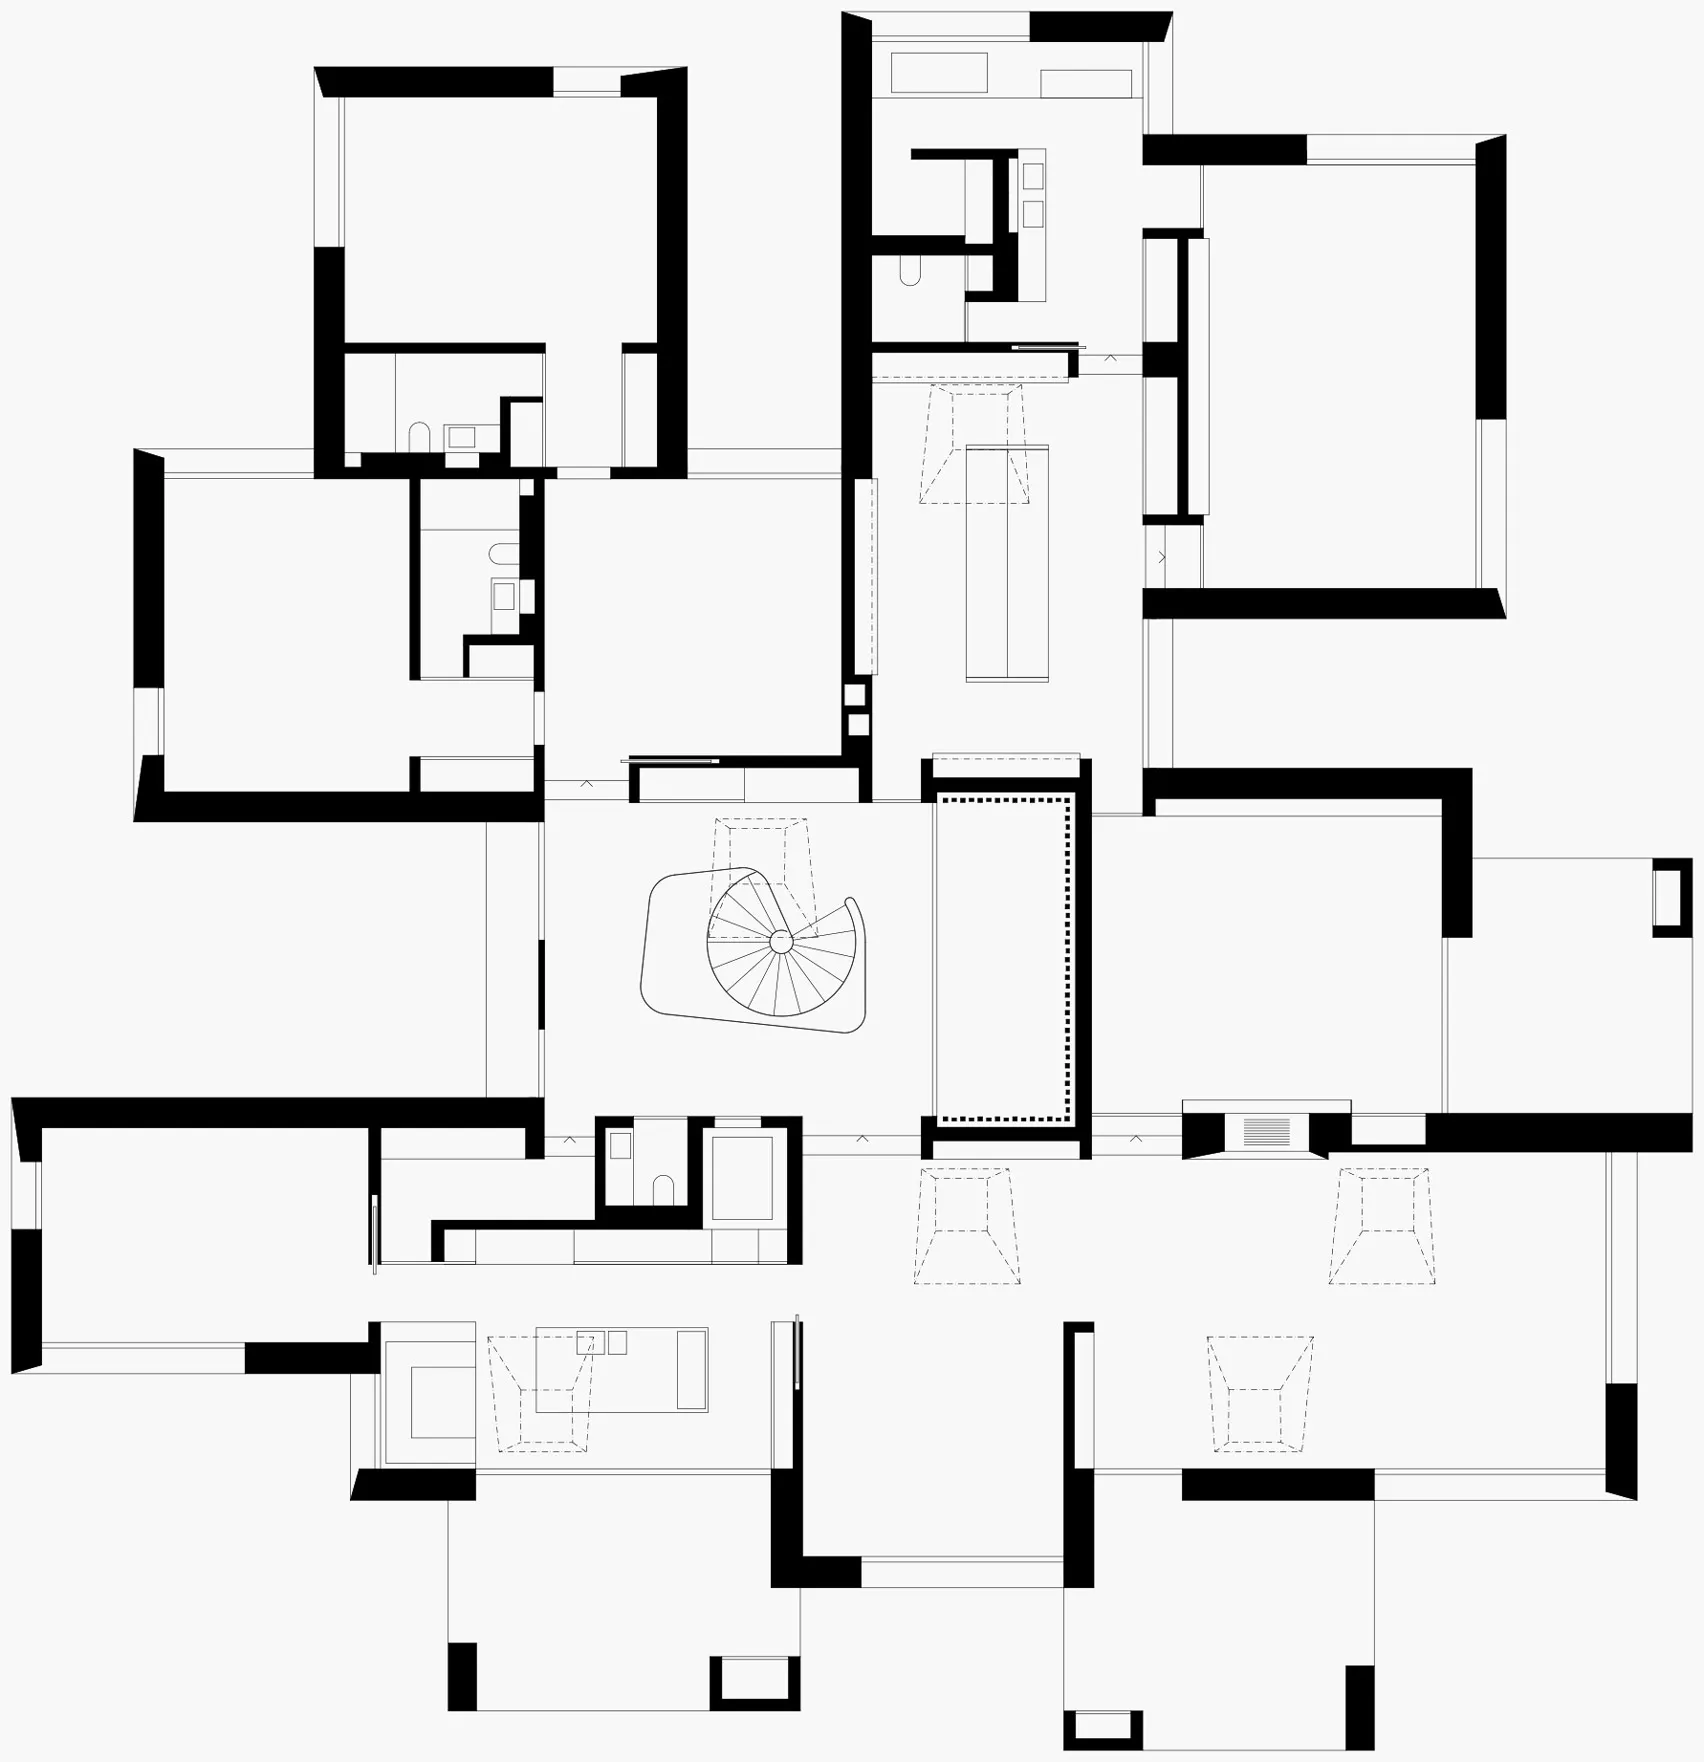
Modern Bathroom Design

極簡風格的建築平面圖,搭配現代設計元素。

極簡平面圖

architecture・mixed media・floor plan

Minimalist design featuring contemporary layout and space optimization.

標籤

architecturalminimalistlayoutmodernspace-optimization

極簡平面圖

architecture・mixed media・floor plan

Minimalist design featuring contemporary layout and space optimization.

標籤

architecturalminimalistlayoutmodernspace-optimization

關於此設計

這張極簡風格的建築平面圖以乾淨俐落的線條呈現現代設計元素,強調空間優化與功能配置。圖面使用簡潔的色彩與留白,營造出清晰且專業的視覺感受。

風格
architecture
材質
mixed media
主題
floor plan

更多設計靈感

  • A modern, white building with large windows and a sloped roof, set against a backdrop of mountains.現代白色建築外觀
  • A white brick building with a modern architectural design, featuring a rooftop statue and clothes hanging on a line.白色磚造建築外觀
  • A detailed wooden architectural model of a modern residential structure.現代住宅建築木製模型
  • 2D architectural drawing of a restaurant floor plan showing booths, balconies, bathrooms, sinks, stairs, bars, rest areas, pa餐廳平面圖
  • An aerial view of a modern rooftop restaurant with concrete materials and green seating.現代屋頂混凝土餐廳
  • An architectural rendering of a modern office space with metallic spiral staircases, glass walls, and concrete flooring.現代辦公空間
  • Aerial view of a modern residential area with pathways, grass, and trees.現代住宅建築:步道與景觀
  • A minimalist architectural model featuring a modern glass roof extension over an existing structure.現代玻璃屋頂增建

極簡平面圖

Modern Bathroom Design

Modern Bathroom Design

極簡風格的建築平面圖,搭配現代設計元素。

極簡平面圖

architecture・mixed media・floor plan

Minimalist design featuring contemporary layout and space optimization.

標籤

architecturalminimalistlayoutmodernspace-optimization

極簡平面圖

architecture・mixed media・floor plan

Minimalist design featuring contemporary layout and space optimization.

標籤

architecturalminimalistlayoutmodernspace-optimization

關於此設計

這張極簡風格的建築平面圖以乾淨俐落的線條呈現現代設計元素,強調空間優化與功能配置。圖面使用簡潔的色彩與留白,營造出清晰且專業的視覺感受。

風格
architecture
材質
mixed media
主題
floor plan

更多設計靈感

  • A modern, white building with large windows and a sloped roof, set against a backdrop of mountains.現代白色建築外觀
  • A white brick building with a modern architectural design, featuring a rooftop statue and clothes hanging on a line.白色磚造建築外觀
  • A detailed wooden architectural model of a modern residential structure.現代住宅建築木製模型
  • 2D architectural drawing of a restaurant floor plan showing booths, balconies, bathrooms, sinks, stairs, bars, rest areas, pa餐廳平面圖
  • An aerial view of a modern rooftop restaurant with concrete materials and green seating.現代屋頂混凝土餐廳
  • An architectural rendering of a modern office space with metallic spiral staircases, glass walls, and concrete flooring.現代辦公空間
  • Aerial view of a modern residential area with pathways, grass, and trees.現代住宅建築:步道與景觀
  • A minimalist architectural model featuring a modern glass roof extension over an existing structure.現代玻璃屋頂增建