簡約住宅平面圖

Contemporary Floor Plan Collection
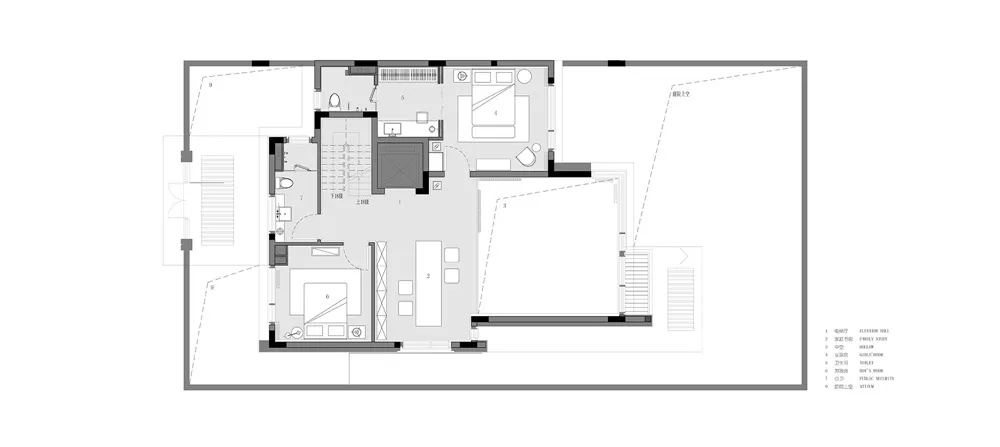
簡約住宅平面圖
minimalist・mixed・residential architecture
Minimalist residential architecture showcasing organized layout and labeled rooms for space utilization and simplicity
關於此設計
這張簡約住宅平面圖以清晰的線條呈現各房間配置,強調空間利用效率與簡潔美感。自然光線與開放式動線讓整體氛圍舒適而有序。
- 材質
- mixed
- 主題
- residential architecture