FeelDesign LogoFeelDesign

極簡辦公室照明規劃

Stunning Floor Plan Collection
Stunning Floor Plan Collection

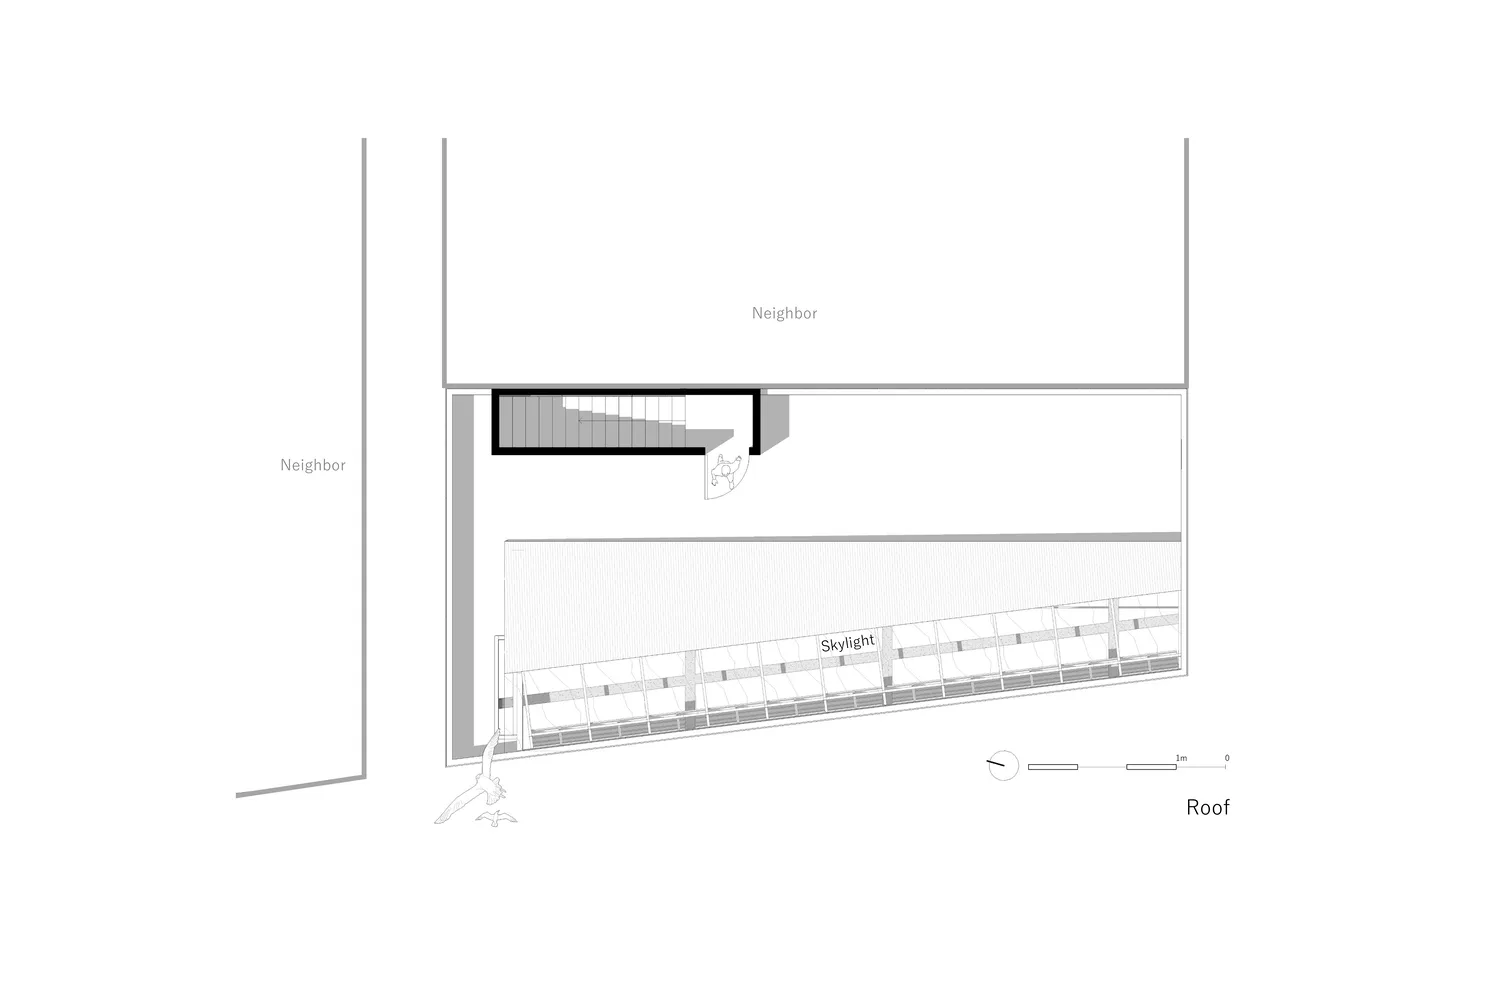
極簡辦公室的平面圖,強調照明與空間配置。

極簡辦公室照明規劃

architecture・mixed media・floor plan

Minimalist Office Design: Open Space, Natural Light

標籤

officeminimalistlightingfloor-planarchitecture

極簡辦公室照明規劃

architecture・mixed media・floor plan

Minimalist Office Design: Open Space, Natural Light

標籤

officeminimalistlightingfloor-planarchitecture

關於此設計

這張平面圖呈現極簡辦公室的整體布局,透過精準的燈光配置營造明亮且舒適的氛圍。設計強調自然光與人工照明的結合,突顯簡潔俐落的空間感。

風格
architecture
材質
mixed media
主題
floor plan

更多設計靈感

  • Top view of a modern garden with a wooden deck, concrete walls, and rocks, featuring a circular table and two metal chairs.現代花園屋頂木質混凝土岩石
  • Contemporary landscape design featuring a curving, concrete structure with a green roof and natural surroundings.現代景觀混凝土
  • A modern, curved residential building with wooden accents and concrete structure overlooking a scenic landscape.現代懸崖住宅 混凝土木質
  • Floor plan of the basement level of a commercial building showing rooms labeled with numbers and names in a numbered list商業大樓地下室平面圖
  • A modern house with a green roof surrounded by grape vines and trees.現代綠屋頂住宅
  • Aerial view of a village with rows of buildings and green fields.鄉村建築 田園風光
  • Modern interior design featuring metallic and glass elements.現代室內:金屬與玻璃
  • Modern commercial space featuring concrete and terrazzo materials現代商業空間,混凝土與水磨石

極簡辦公室照明規劃

Stunning Floor Plan Collection

Stunning Floor Plan Collection

極簡辦公室的平面圖,強調照明與空間配置。

極簡辦公室照明規劃

architecture・mixed media・floor plan

Minimalist Office Design: Open Space, Natural Light

標籤

officeminimalistlightingfloor-planarchitecture

極簡辦公室照明規劃

architecture・mixed media・floor plan

Minimalist Office Design: Open Space, Natural Light

標籤

officeminimalistlightingfloor-planarchitecture

關於此設計

這張平面圖呈現極簡辦公室的整體布局,透過精準的燈光配置營造明亮且舒適的氛圍。設計強調自然光與人工照明的結合,突顯簡潔俐落的空間感。

風格
architecture
材質
mixed media
主題
floor plan

更多設計靈感

  • Top view of a modern garden with a wooden deck, concrete walls, and rocks, featuring a circular table and two metal chairs.現代花園屋頂木質混凝土岩石
  • Contemporary landscape design featuring a curving, concrete structure with a green roof and natural surroundings.現代景觀混凝土
  • A modern, curved residential building with wooden accents and concrete structure overlooking a scenic landscape.現代懸崖住宅 混凝土木質
  • Floor plan of the basement level of a commercial building showing rooms labeled with numbers and names in a numbered list商業大樓地下室平面圖
  • A modern house with a green roof surrounded by grape vines and trees.現代綠屋頂住宅
  • Aerial view of a village with rows of buildings and green fields.鄉村建築 田園風光
  • Modern interior design featuring metallic and glass elements.現代室內:金屬與玻璃
  • Modern commercial space featuring concrete and terrazzo materials現代商業空間,混凝土與水磨石