FeelDesign LogoFeelDesign

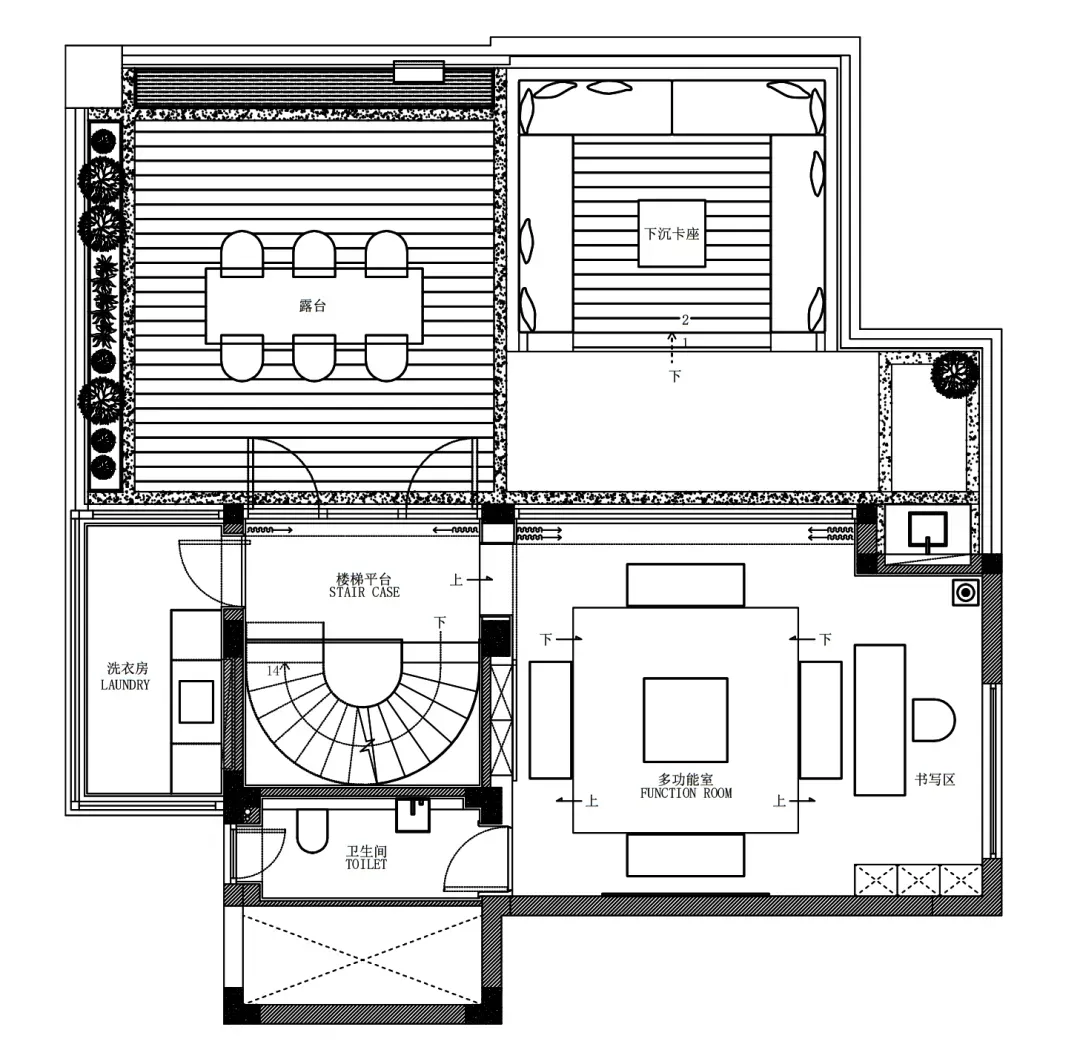
最簡約的住宅平面圖

3

360㎡

黑白 2D 房屋平面圖,標示房間、尺寸、符號等

最簡約的住宅平面圖

floor plan

標籤

住宅最簡約平面圖規劃尺寸

最簡約的住宅平面圖

floor plan

標籤

住宅最簡約平面圖規劃尺寸

關於此設計

黑白 2D 房屋平面圖,標示房間、尺寸、符號等

風格
floor plan

更多設計靈感

  • 2D floor plan of a modern building with a mix of indoor and outdoor areas, featuring clean lines, concrete, glass, and metal materials現代開放式空間,融合混凝土與玻璃
  • 2D floor plan of a modern office space with a staircase, chairs, and clean lines現代開放式辦公室附樓梯
  • A modern home floor plan with clear room outlines, labels, and clean lines, featuring a bright and airy atmosphere with ample natural light現代住宅平面圖,簡潔線條
  • 2D floor plan of a modern house with white walls, clean lines, and minimalistic design elements, featuring a staircase, kitchen, and living area現代住宅白色牆面平面圖
  • Architectural drawing of a modern home with multiple rooms, clean lines, and minimalistic details現代住宅多功能空間平面圖
  • 2D floor plan of a modern hotel with a living area, dining area, kitchen, bedrooms, and two bars現代飯店多酒吧樓層平面圖
  • Architectural drawing of a modern open-plan living space with multiple rooms, walls, doors, windows, furniture, and people現代開放式客廳、餐廳與廚房空間
  • 2D floor plan of a modern space with dining area, kitchen, and office spaces, featuring white walls and various furniture and elements現代多功能空間,結合餐廳、廚房與辦公室

最簡約的住宅平面圖

3

360㎡

黑白 2D 房屋平面圖,標示房間、尺寸、符號等

最簡約的住宅平面圖

floor plan

標籤

住宅最簡約平面圖規劃尺寸

最簡約的住宅平面圖

floor plan

標籤

住宅最簡約平面圖規劃尺寸

關於此設計

黑白 2D 房屋平面圖,標示房間、尺寸、符號等

風格
floor plan

更多設計靈感

  • 2D floor plan of a modern building with a mix of indoor and outdoor areas, featuring clean lines, concrete, glass, and metal materials現代開放式空間,融合混凝土與玻璃
  • 2D floor plan of a modern office space with a staircase, chairs, and clean lines現代開放式辦公室附樓梯
  • A modern home floor plan with clear room outlines, labels, and clean lines, featuring a bright and airy atmosphere with ample natural light現代住宅平面圖,簡潔線條
  • 2D floor plan of a modern house with white walls, clean lines, and minimalistic design elements, featuring a staircase, kitchen, and living area現代住宅白色牆面平面圖
  • Architectural drawing of a modern home with multiple rooms, clean lines, and minimalistic details現代住宅多功能空間平面圖
  • 2D floor plan of a modern hotel with a living area, dining area, kitchen, bedrooms, and two bars現代飯店多酒吧樓層平面圖
  • Architectural drawing of a modern open-plan living space with multiple rooms, walls, doors, windows, furniture, and people現代開放式客廳、餐廳與廚房空間
  • 2D floor plan of a modern space with dining area, kitchen, and office spaces, featuring white walls and various furniture and elements現代多功能空間,結合餐廳、廚房與辦公室