FeelDesign LogoFeelDesign

簡約家庭住宅規劃方案

阿

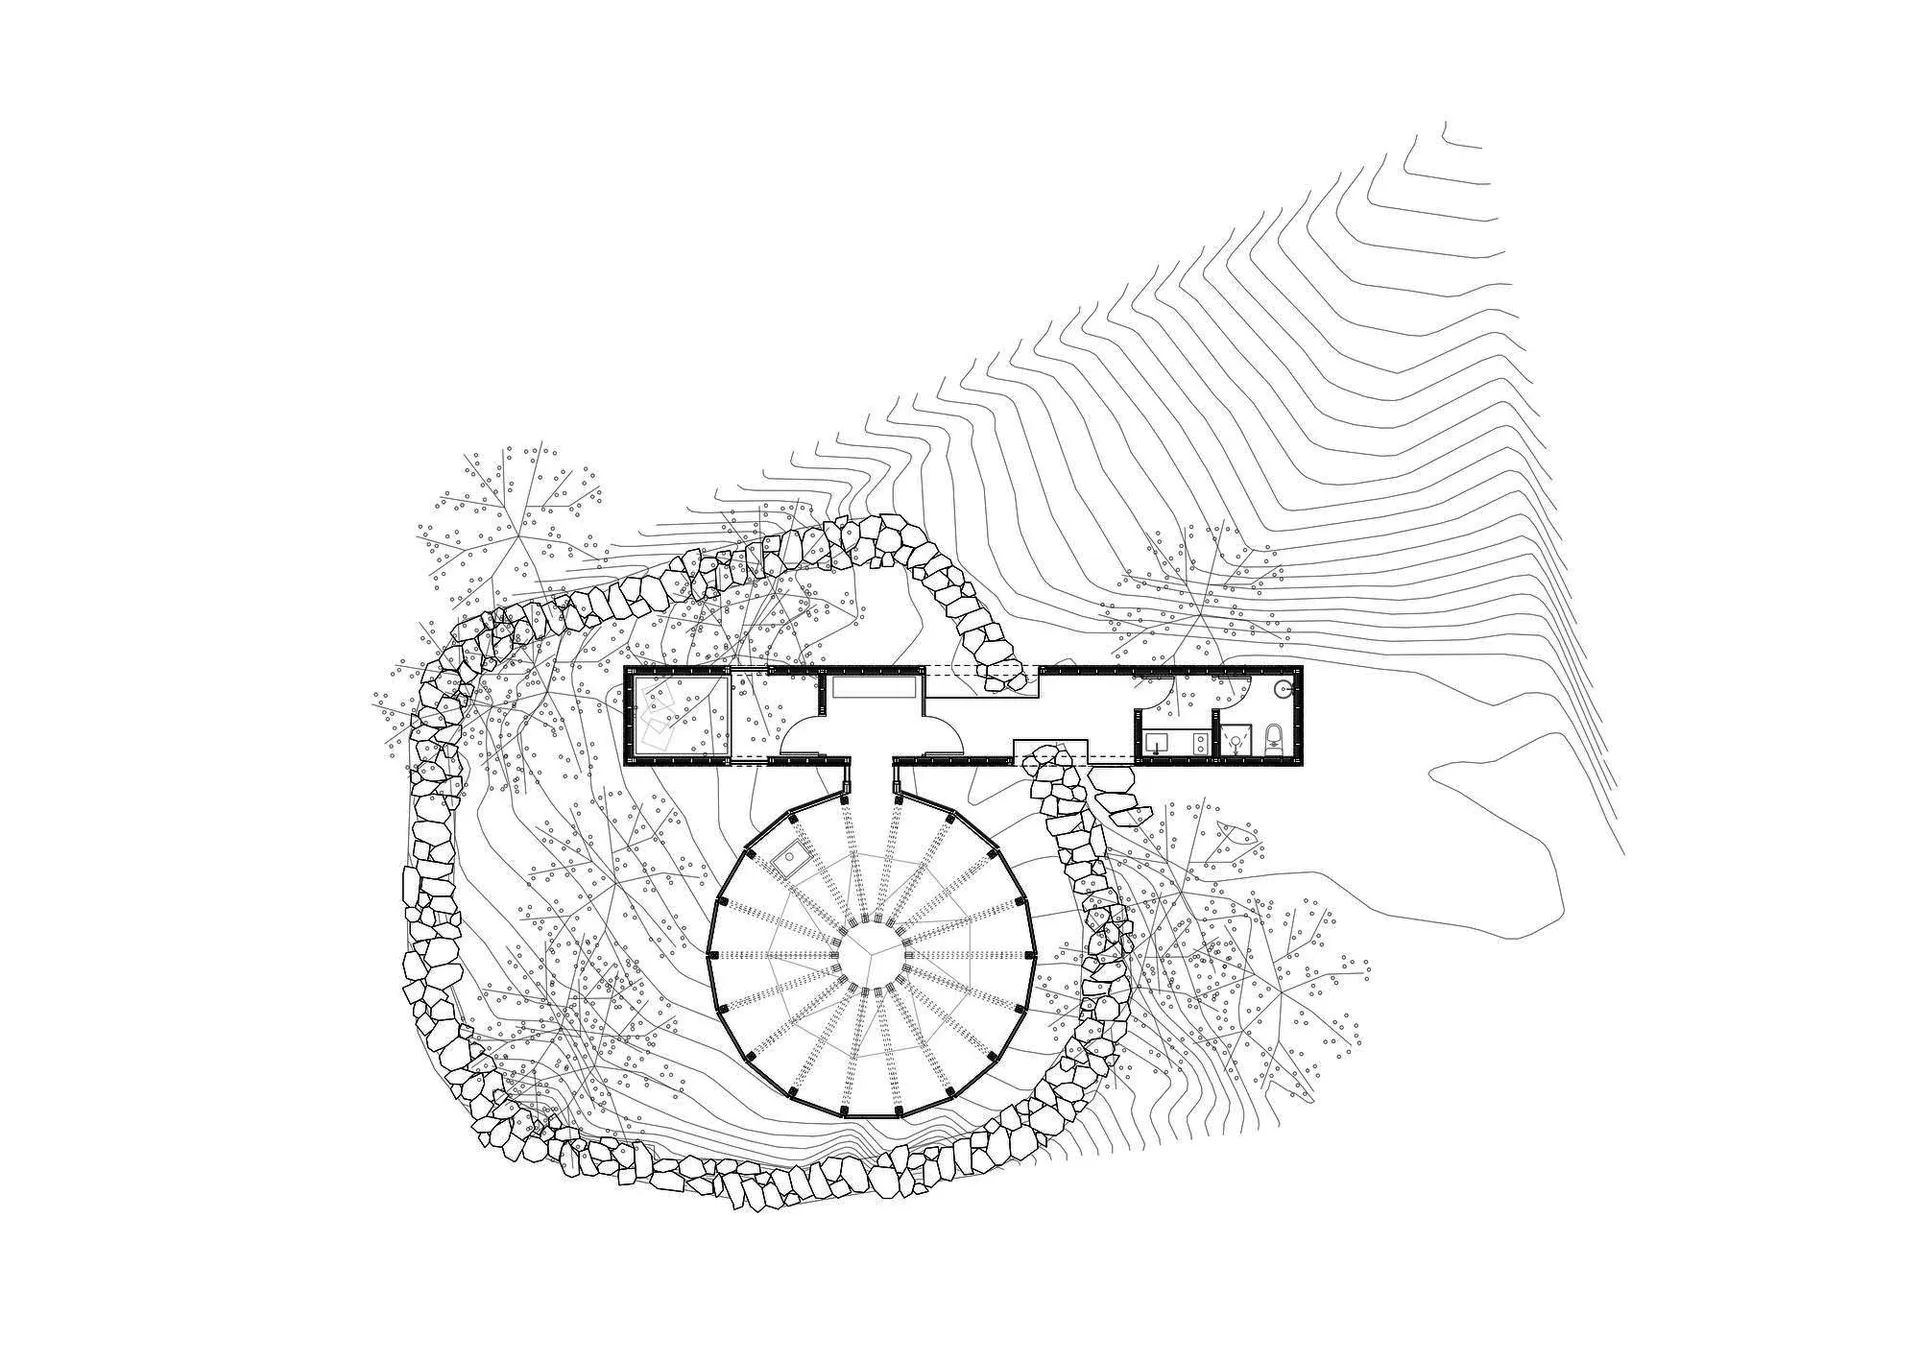
阿根廷亞坎託極簡主義靜修別墅

黑白住宅平面圖,具有圓形中央空間和標籤室內空間及尺寸

簡約家庭住宅規劃方案

floor plan

標籤

住宅簡約平面圖圓形空間佈局尺寸

簡約家庭住宅規劃方案

floor plan

標籤

住宅簡約平面圖圓形空間佈局尺寸

關於此設計

黑白住宅平面圖,具有圓形中央空間和標籤室內空間及尺寸

風格
floor plan

更多設計靈感

  • 2D floor plan of a modern restaurant with multiple dining areas, a kitchen, and wooden floors and walls現代餐廳木質裝飾平面圖
  • 2D floor plan of a modern restaurant with multiple dining areas, a kitchen, and wooden floors and walls現代餐廳木質裝飾平面圖
  • Black and white floor plan of a traditional home with a living area, dining area, kitchen, bedroom, and bathroom, featuring multiple chairs and a classic feel多房間傳統住宅
  • Black and white floor plan of a traditional home with a living area, dining area, kitchen, bedroom, and bathroom, featuring multiple chairs and a classic feel多房間傳統住宅
  • White floor plan drawing on a black background showing a modern house with a living area, kitchen, dining area, and bedroom, featuring furniture placement and dimensions現代開放式住宅格局
  • White floor plan drawing on a black background showing a modern house with a living area, kitchen, dining area, and bedroom, featuring furniture placement and dimensions現代開放式住宅格局
  • Clean and minimalist interior space with white walls and floors, featuring a kitchen, dining area, living room, and office, with a bright and open atmosphere現代開放式多功能客廳空間
  • A modern floor plan with white walls, open areas, and well-defined spaces現代開放式格局搭配白牆

簡約家庭住宅規劃方案

阿

阿根廷亞坎託極簡主義靜修別墅

黑白住宅平面圖,具有圓形中央空間和標籤室內空間及尺寸

簡約家庭住宅規劃方案

floor plan

標籤

住宅簡約平面圖圓形空間佈局尺寸

簡約家庭住宅規劃方案

floor plan

標籤

住宅簡約平面圖圓形空間佈局尺寸

關於此設計

黑白住宅平面圖,具有圓形中央空間和標籤室內空間及尺寸

風格
floor plan

更多設計靈感

  • 2D floor plan of a modern restaurant with multiple dining areas, a kitchen, and wooden floors and walls現代餐廳木質裝飾平面圖
  • 2D floor plan of a modern restaurant with multiple dining areas, a kitchen, and wooden floors and walls現代餐廳木質裝飾平面圖
  • Black and white floor plan of a traditional home with a living area, dining area, kitchen, bedroom, and bathroom, featuring multiple chairs and a classic feel多房間傳統住宅
  • Black and white floor plan of a traditional home with a living area, dining area, kitchen, bedroom, and bathroom, featuring multiple chairs and a classic feel多房間傳統住宅
  • White floor plan drawing on a black background showing a modern house with a living area, kitchen, dining area, and bedroom, featuring furniture placement and dimensions現代開放式住宅格局
  • White floor plan drawing on a black background showing a modern house with a living area, kitchen, dining area, and bedroom, featuring furniture placement and dimensions現代開放式住宅格局
  • Clean and minimalist interior space with white walls and floors, featuring a kitchen, dining area, living room, and office, with a bright and open atmosphere現代開放式多功能客廳空間
  • A modern floor plan with white walls, open areas, and well-defined spaces現代開放式格局搭配白牆