FeelDesign LogoFeelDesign

簡約住宅平面圖

Minimalist Floor Plan Project
Minimalist Floor Plan Project

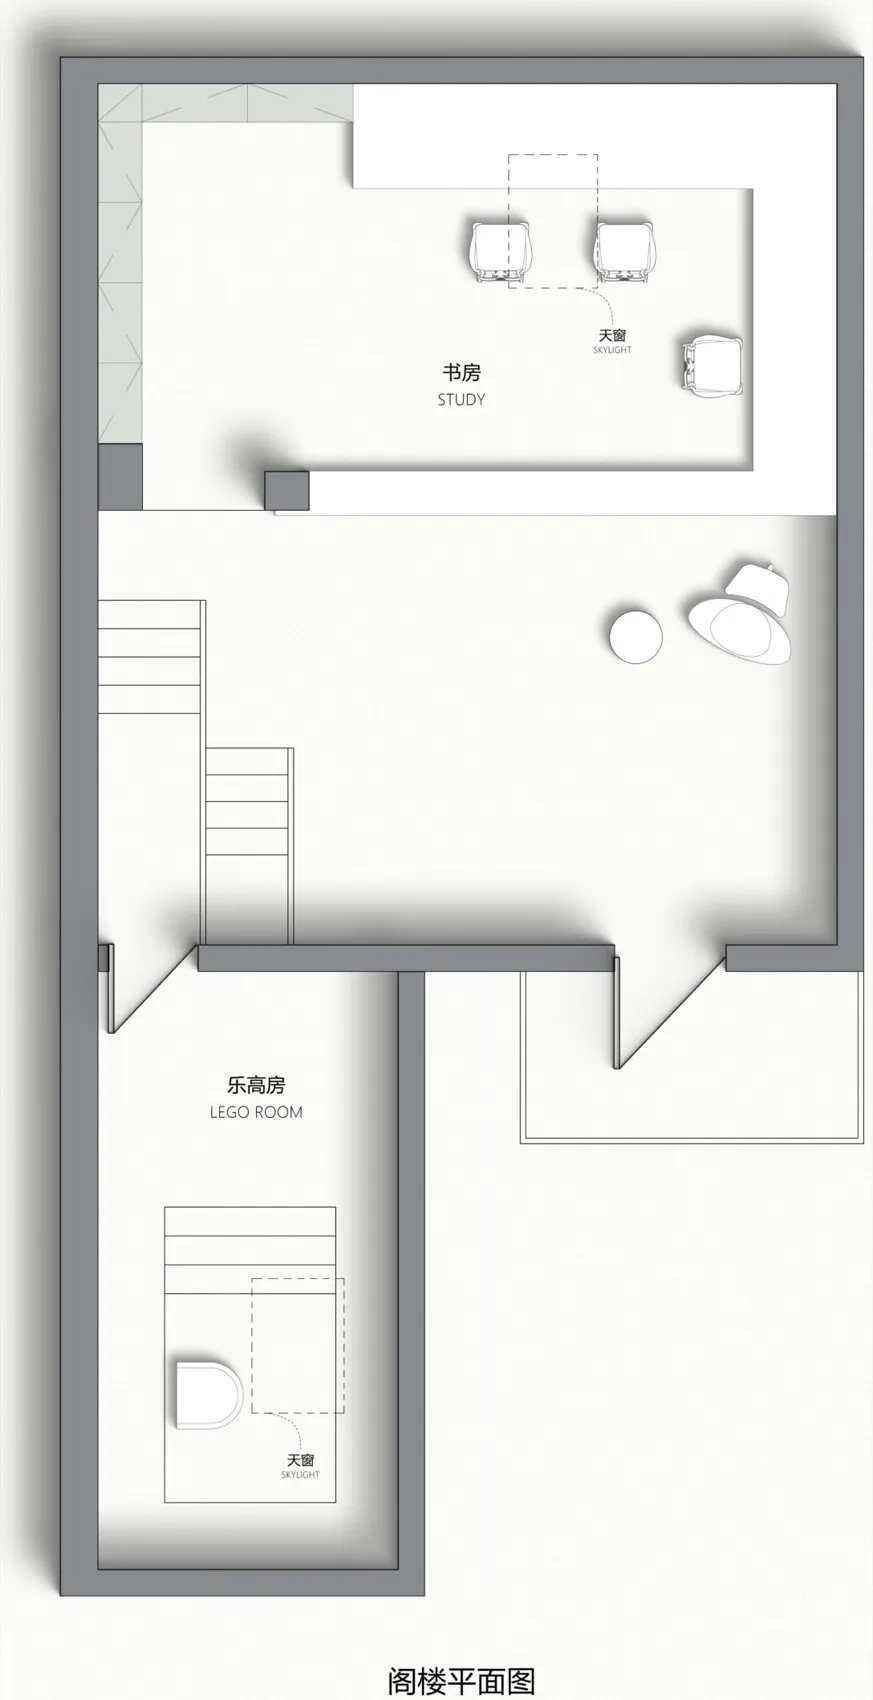
簡約住宅空間平面圖,白色牆面與功能分區。

簡約住宅平面圖

minimalist・white walls・residential layout

A minimalist residential floor plan featuring a study and a LEGO room with functional zones and white walls.

標籤

簡約住宅平面圖書房樂高房

簡約住宅平面圖

minimalist・white walls・residential layout

A minimalist residential floor plan featuring a study and a LEGO room with functional zones and white walls.

標籤

簡約住宅平面圖書房樂高房

關於此設計

這張平面圖呈現簡約住宅空間,白色牆面營造乾淨清爽的氛圍。空間依功能清楚劃分,包含書房與樂高房等區域。整體設計強調實用性與簡潔線條,適合追求極簡生活的居家規劃。

風格
minimalist
材質
white walls
主題
residential layout

更多設計靈感

  • Modern minimalist architectural exterior with concrete walls and clay-tile roofing.極簡主義混凝土瓦屋頂建築外觀
  • Modern minimalist office space with concrete elements and sleek, uncluttered design.極簡混凝土辦公室
  • Modern minimalist living room featuring glass windows, wooden furniture, and concrete flooring.現代簡約休閒室 玻璃、木質與混
  • Minimalist modern closet with white sliding doors and black minimalist design, featuring framed posters.簡約現代白色衣帽間
  • A minimalist bedroom with a bed, couch, and window with blinds. Room features a neutral color palette and simple furnishings.簡約中性色調臥室
  • A modern, minimalist living room with neutral-toned furniture and decor.簡約客廳搭配天然材質
  • A minimalist interior with wooden walls, a hallway, and a glimpse of a living space with a sofa and a poster.簡約木質室內
  • Modern minimalist living room featuring marble flooring and contemporary furniture.現代簡約大理石客廳

簡約住宅平面圖

Minimalist Floor Plan Project

Minimalist Floor Plan Project

簡約住宅空間平面圖,白色牆面與功能分區。

簡約住宅平面圖

minimalist・white walls・residential layout

A minimalist residential floor plan featuring a study and a LEGO room with functional zones and white walls.

標籤

簡約住宅平面圖書房樂高房

簡約住宅平面圖

minimalist・white walls・residential layout

A minimalist residential floor plan featuring a study and a LEGO room with functional zones and white walls.

標籤

簡約住宅平面圖書房樂高房

關於此設計

這張平面圖呈現簡約住宅空間,白色牆面營造乾淨清爽的氛圍。空間依功能清楚劃分,包含書房與樂高房等區域。整體設計強調實用性與簡潔線條,適合追求極簡生活的居家規劃。

風格
minimalist
材質
white walls
主題
residential layout

更多設計靈感

  • Modern minimalist architectural exterior with concrete walls and clay-tile roofing.極簡主義混凝土瓦屋頂建築外觀
  • Modern minimalist office space with concrete elements and sleek, uncluttered design.極簡混凝土辦公室
  • Modern minimalist living room featuring glass windows, wooden furniture, and concrete flooring.現代簡約休閒室 玻璃、木質與混
  • Minimalist modern closet with white sliding doors and black minimalist design, featuring framed posters.簡約現代白色衣帽間
  • A minimalist bedroom with a bed, couch, and window with blinds. Room features a neutral color palette and simple furnishings.簡約中性色調臥室
  • A modern, minimalist living room with neutral-toned furniture and decor.簡約客廳搭配天然材質
  • A minimalist interior with wooden walls, a hallway, and a glimpse of a living space with a sofa and a poster.簡約木質室內
  • Modern minimalist living room featuring marble flooring and contemporary furniture.現代簡約大理石客廳