FeelDesign LogoFeelDesign

混合材質住宅室內

Industrial Floor Plan Interior
Industrial Floor Plan Interior

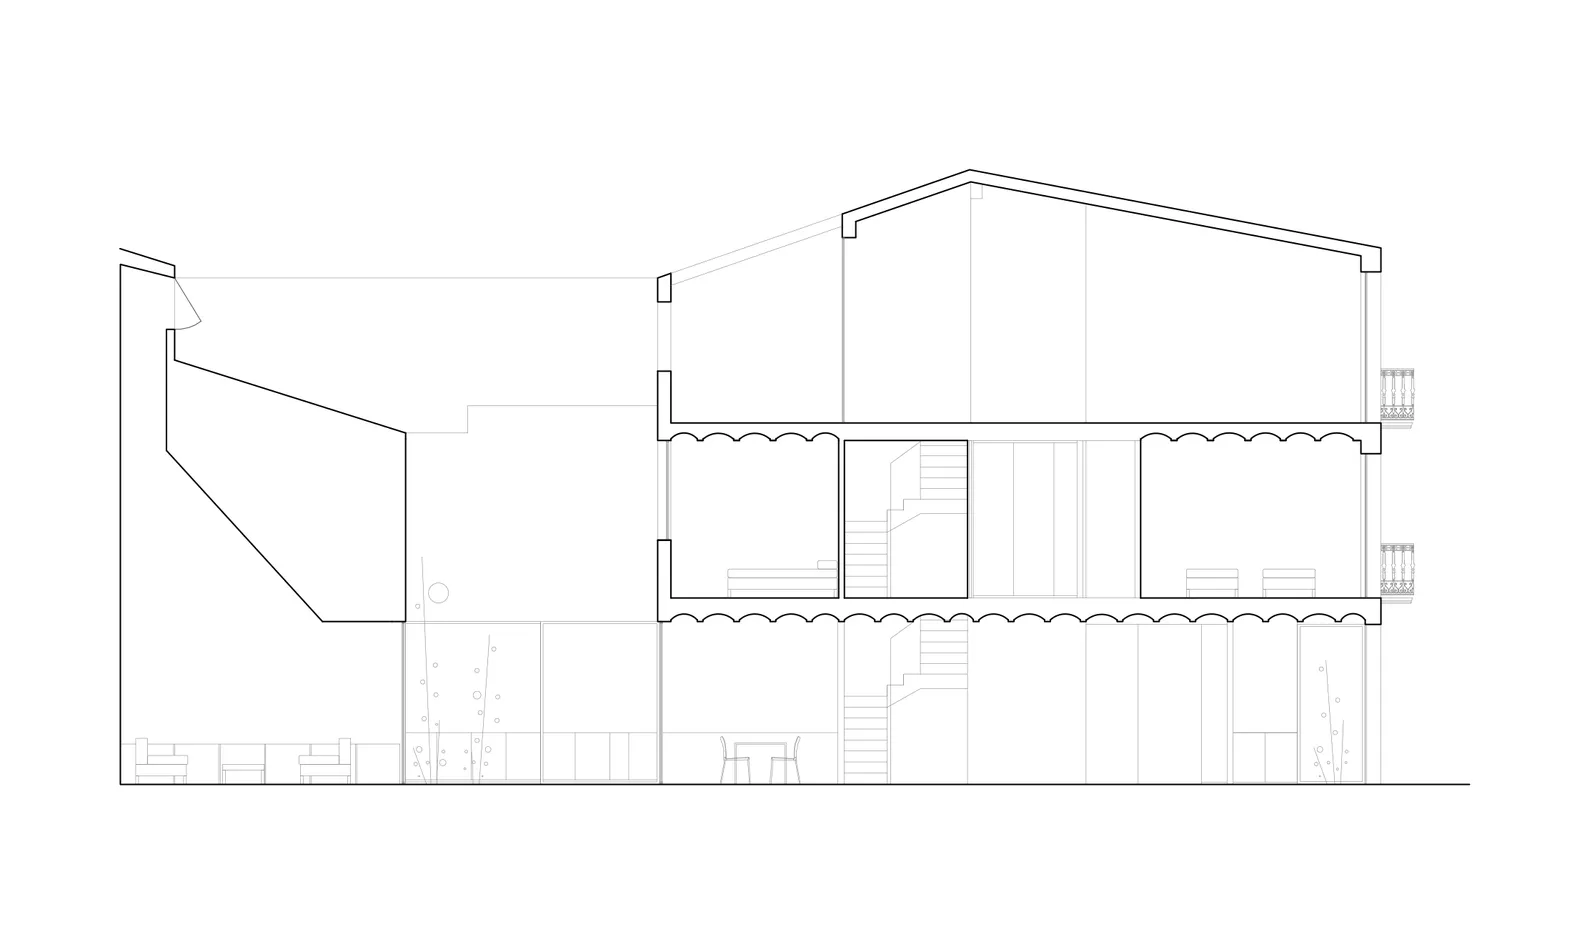
一張描繪住宅室內的線稿,展現混合材質與空間構圖。

混合材質住宅室內

architecture・mixed materials・residential interior

Mixed Materials Residential Interior: A detailed architectural plan showcasing the design choices and material combinations in a residential space.

標籤

architectureresidentialinteriormixedmaterials

混合材質住宅室內

architecture・mixed materials・residential interior

Mixed Materials Residential Interior: A detailed architectural plan showcasing the design choices and material combinations in a residential space.

標籤

architectureresidentialinteriormixedmaterials

關於此設計

這張線稿描繪住宅室內,運用不同材質的對比與空間構圖,營造出層次豐富的視覺效果。

風格
architecture
材質
mixed materials
主題
residential interior

更多設計靈感

  • Modern patio with wooden flooring and metal railings, featuring a comfortable seating area with chairs and an umbrella, overl現代建築庭院木地板
  • Modern house with concrete exterior and large glass windows.現代混凝土外觀
  • A detailed architectural drawing of a modern floor plan.現代平面圖
  • 2D architectural drawing of a modern house's floor plan.現代住宅建築平面圖
  • A modern corridor with a concrete floor, white walls, and wooden ceiling.現代走廊混凝土
  • A modern house with concrete floors and a pool, rendered in 3D.現代住宅混凝土地板渲染圖
  • A detailed 2D architectural drawing of an apartment layout with rooms labeled and a staircase.平面圖:公寓格局
  • A modern library with metallic shelving units and green light accents.現代圖書館金屬書架

混合材質住宅室內

Industrial Floor Plan Interior

Industrial Floor Plan Interior

一張描繪住宅室內的線稿,展現混合材質與空間構圖。

混合材質住宅室內

architecture・mixed materials・residential interior

Mixed Materials Residential Interior: A detailed architectural plan showcasing the design choices and material combinations in a residential space.

標籤

architectureresidentialinteriormixedmaterials

混合材質住宅室內

architecture・mixed materials・residential interior

Mixed Materials Residential Interior: A detailed architectural plan showcasing the design choices and material combinations in a residential space.

標籤

architectureresidentialinteriormixedmaterials

關於此設計

這張線稿描繪住宅室內,運用不同材質的對比與空間構圖,營造出層次豐富的視覺效果。

風格
architecture
材質
mixed materials
主題
residential interior

更多設計靈感

  • Modern patio with wooden flooring and metal railings, featuring a comfortable seating area with chairs and an umbrella, overl現代建築庭院木地板
  • Modern house with concrete exterior and large glass windows.現代混凝土外觀
  • A detailed architectural drawing of a modern floor plan.現代平面圖
  • 2D architectural drawing of a modern house's floor plan.現代住宅建築平面圖
  • A modern corridor with a concrete floor, white walls, and wooden ceiling.現代走廊混凝土
  • A modern house with concrete floors and a pool, rendered in 3D.現代住宅混凝土地板渲染圖
  • A detailed 2D architectural drawing of an apartment layout with rooms labeled and a staircase.平面圖:公寓格局
  • A modern library with metallic shelving units and green light accents.現代圖書館金屬書架