FeelDesign LogoFeelDesign

木頭與混凝土混用住宅商業空間

河南新鄉PANDORA潘多拉餐廳。藏於居民街的浪漫未來主義

河南新鄉PANDORA潘多拉餐廳。藏於居民街的浪漫未來主義

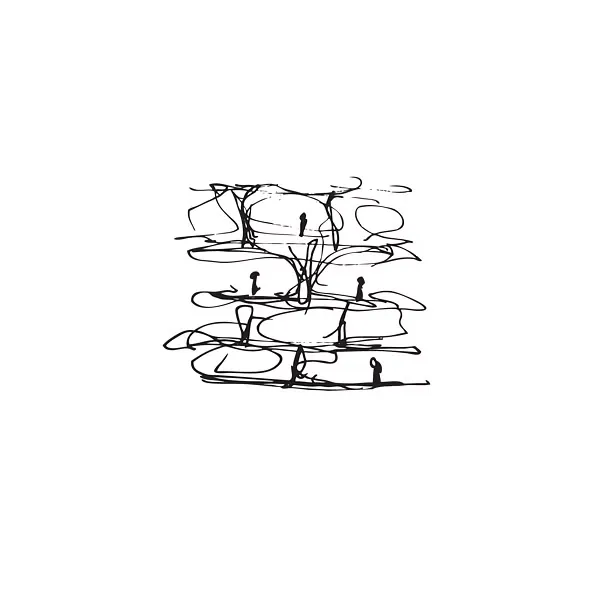
建築內部多間房間、走廊的黑白素描,展現木頭與混凝土材質

木頭與混凝土混用住宅商業空間

floor plan

標籤

混用住宅商業黑白素描優雅簡約

木頭與混凝土混用住宅商業空間

floor plan

標籤

混用住宅商業黑白素描優雅簡約

關於此設計

建築內部多間房間、走廊的黑白素描,展現木頭與混凝土材質

風格
floor plan

更多設計靈感

  • 2D floor plan of a modern space with clean lines, minimalistic design, and neutral tones, featuring multiple dining tables and chairs, with natural and artificial light sources現代中性色調複合式空間
  • Black and white architectural drawing of a modern office space with functional zones, clean lines, and simple shapes, featuring a staircase, dining table, and chair現代極簡辦公空間,機能分區設計
  • 2D floor plan of a house with modern and traditional design elements, featuring various rooms and well-lit spaces現代傳統住宅平面圖
  • Black and white floor plan of a well-organized home with clear demarcations between living areas經典住宅平面圖
  • 2D floor plan of a modern building with multiple rooms and spaces, featuring concrete floors and walls, and a bright and open atmosphere現代混用空間,搭配水泥地板
  • 2D floor plan with modern open plan layout featuring concrete and wood materials, with a mix of open and enclosed spaces現代開放式格局,融合混凝土與木材
  • Black and white floor plan of a well-organized office space with clear divisions between different areas經典辦公空間平面圖
  • Black and white floor plan of a well-organized office space with clear divisions between different areas經典辦公空間平面圖

木頭與混凝土混用住宅商業空間

河南新鄉PANDORA潘多拉餐廳。藏於居民街的浪漫未來主義

河南新鄉PANDORA潘多拉餐廳。藏於居民街的浪漫未來主義

建築內部多間房間、走廊的黑白素描,展現木頭與混凝土材質

木頭與混凝土混用住宅商業空間

floor plan

標籤

混用住宅商業黑白素描優雅簡約

木頭與混凝土混用住宅商業空間

floor plan

標籤

混用住宅商業黑白素描優雅簡約

關於此設計

建築內部多間房間、走廊的黑白素描,展現木頭與混凝土材質

風格
floor plan

更多設計靈感

  • 2D floor plan of a modern space with clean lines, minimalistic design, and neutral tones, featuring multiple dining tables and chairs, with natural and artificial light sources現代中性色調複合式空間
  • Black and white architectural drawing of a modern office space with functional zones, clean lines, and simple shapes, featuring a staircase, dining table, and chair現代極簡辦公空間,機能分區設計
  • 2D floor plan of a house with modern and traditional design elements, featuring various rooms and well-lit spaces現代傳統住宅平面圖
  • Black and white floor plan of a well-organized home with clear demarcations between living areas經典住宅平面圖
  • 2D floor plan of a modern building with multiple rooms and spaces, featuring concrete floors and walls, and a bright and open atmosphere現代混用空間,搭配水泥地板
  • 2D floor plan with modern open plan layout featuring concrete and wood materials, with a mix of open and enclosed spaces現代開放式格局,融合混凝土與木材
  • Black and white floor plan of a well-organized office space with clear divisions between different areas經典辦公空間平面圖
  • Black and white floor plan of a well-organized office space with clear divisions between different areas經典辦公空間平面圖