FeelDesign LogoFeelDesign

現代公寓平面圖(黑白)

Contemporary Floor Plan Collection
Contemporary Floor Plan Collection

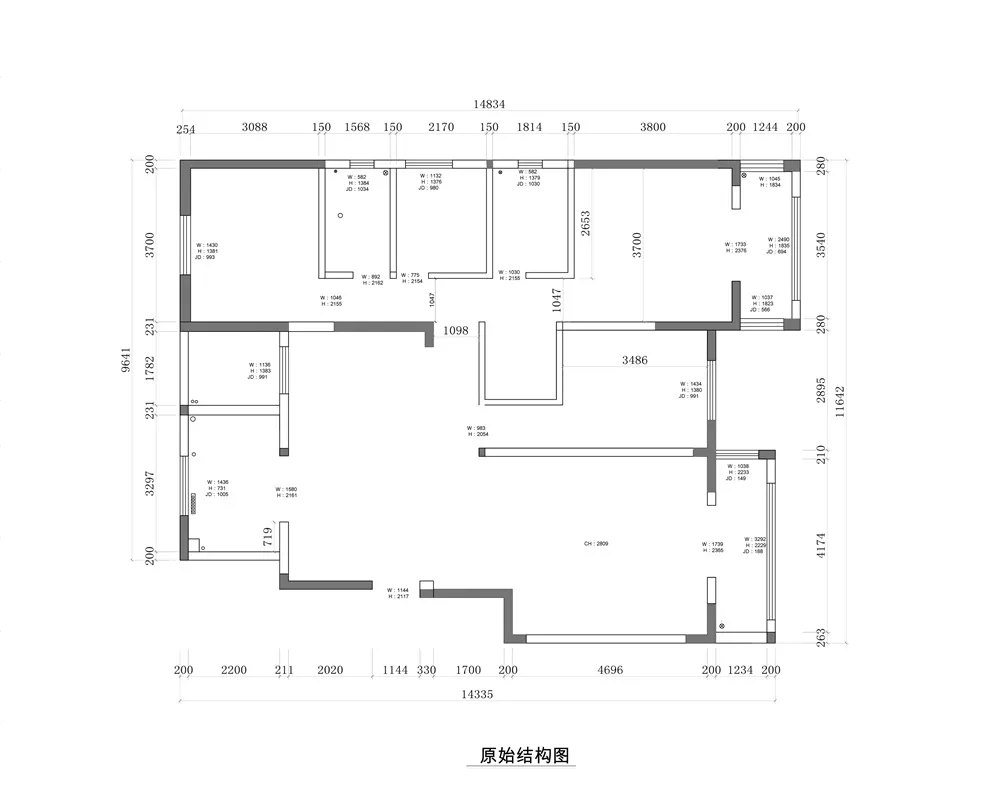
現代公寓黑白平面圖。
現代公寓黑白平面圖。

現代公寓平面圖(黑白)

architecture・paper・floor plan

Modern apartment floor plan showcasing black and white color scheme.

標籤

現代建築公寓平面圖黑白

現代公寓平面圖(黑白)

architecture・paper・floor plan

Modern apartment floor plan showcasing black and white color scheme.

標籤

現代建築公寓平面圖黑白

關於此設計

這張黑白平面圖呈現現代公寓的空間配置,線條簡潔俐落。圖中清楚標示各區域的布局與動線,營造專業且清晰的視覺效果。

風格
architecture
材質
paper
主題
floor plan

更多設計靈感

  • Coiled staircase with marble steps, glass railings, and metallic elements.現代螺旋樓梯搭配大理石、玻璃與金屬
  • Cross-sectional drawing of a modern residential interior with concrete walls and floor.現代住宅混凝土室內
  • Modern black metal spiral staircase with wooden textured walls現代金屬樓梯設計
  • Modern interior with wooden walls and stone floor.現代木石室內設計
  • A bustling hotel entrance with concrete walls and glass doors, surrounded by potted plants and people.隔牆酒店入口
  • A detailed architectural floor plan of a three-level residential home, showing the layout and design of each level.三層住宅室內平面圖
  • A modern interior space featuring a glass rooflight, minimalistic design, and natural light.現代室內玻璃天窗
  • Modern minimalist kitchen featuring a marble countertop現代簡約大理石檯面廚房

現代公寓平面圖(黑白)

Contemporary Floor Plan Collection

Contemporary Floor Plan Collection

現代公寓黑白平面圖。
現代公寓黑白平面圖。

現代公寓平面圖(黑白)

architecture・paper・floor plan

Modern apartment floor plan showcasing black and white color scheme.

標籤

現代建築公寓平面圖黑白

現代公寓平面圖(黑白)

architecture・paper・floor plan

Modern apartment floor plan showcasing black and white color scheme.

標籤

現代建築公寓平面圖黑白

關於此設計

這張黑白平面圖呈現現代公寓的空間配置,線條簡潔俐落。圖中清楚標示各區域的布局與動線,營造專業且清晰的視覺效果。

風格
architecture
材質
paper
主題
floor plan

更多設計靈感

  • Coiled staircase with marble steps, glass railings, and metallic elements.現代螺旋樓梯搭配大理石、玻璃與金屬
  • Cross-sectional drawing of a modern residential interior with concrete walls and floor.現代住宅混凝土室內
  • Modern black metal spiral staircase with wooden textured walls現代金屬樓梯設計
  • Modern interior with wooden walls and stone floor.現代木石室內設計
  • A bustling hotel entrance with concrete walls and glass doors, surrounded by potted plants and people.隔牆酒店入口
  • A detailed architectural floor plan of a three-level residential home, showing the layout and design of each level.三層住宅室內平面圖
  • A modern interior space featuring a glass rooflight, minimalistic design, and natural light.現代室內玻璃天窗
  • Modern minimalist kitchen featuring a marble countertop現代簡約大理石檯面廚房