FeelDesign LogoFeelDesign

現代公寓格局

Modern Floor Plan Concept
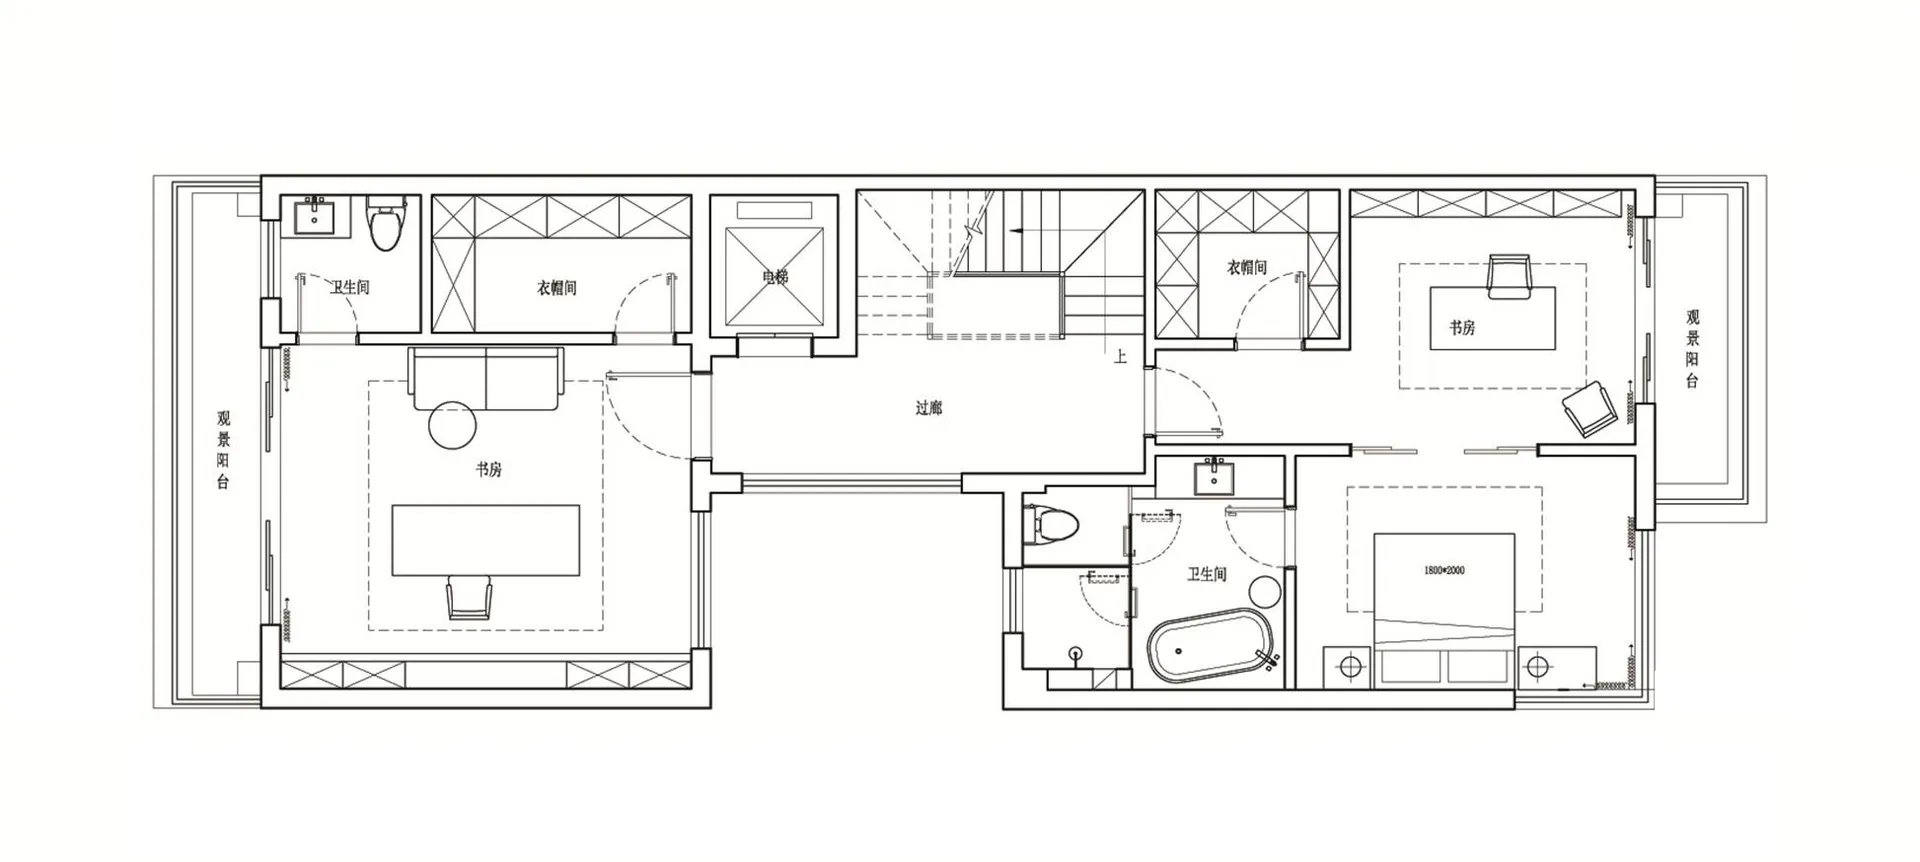
Modern Floor Plan Concept

一張現代公寓平面圖,展示客廳、臥室與實用空間的配置。

現代公寓格局

architecture・mixed media・floor plan

A modern apartment floor plan designed for efficiency and comfort, showcasing contemporary architectural features and functional zones.

標籤

architecturemodernlayoutapartmentfloor-plan

現代公寓格局

architecture・mixed media・floor plan

A modern apartment floor plan designed for efficiency and comfort, showcasing contemporary architectural features and functional zones.

標籤

architecturemodernlayoutapartmentfloor-plan

關於此設計

這張現代公寓平面圖清楚呈現客廳、臥室與實用空間的整體配置。圖中以簡潔線條標示各區域動線,營造俐落現代的空間感。

風格
architecture
材質
mixed media
主題
floor plan

更多設計靈感

  • Black and white 2D architectural drawing of a 2nd floor office layout.二樓辦公室平面圖
  • Interior space with concrete walls and floor, featuring curved architectural elements and illuminated by light from above.現代室內混凝土
  • A detailed 2D architectural drawing depicting the layout of the 4th floor of a building, including multiple functional zones 四樓平面圖
  • Modern interior architecture featuring a metallic, geometric stairwell and a striking red wall.現代樓梯間紅色牆面
  • Modern office space 3D architectural plan showing office layout and furniture arrangement.現代辦公空間3D平面圖
  • A modern indoor space with a minimalist design, featuring black and white color scheme and metallic, perforated materials.現代室內空間:黑白配色
  • Stairs in a modern interior designed with concrete material混凝土樓梯室內設計
  • A long, narrow corridor with walls illuminated in a single, deep blue hue, extending towards a bright endpoint.藍光照亮的室內走廊

現代公寓格局

Modern Floor Plan Concept

Modern Floor Plan Concept

一張現代公寓平面圖,展示客廳、臥室與實用空間的配置。

現代公寓格局

architecture・mixed media・floor plan

A modern apartment floor plan designed for efficiency and comfort, showcasing contemporary architectural features and functional zones.

標籤

architecturemodernlayoutapartmentfloor-plan

現代公寓格局

architecture・mixed media・floor plan

A modern apartment floor plan designed for efficiency and comfort, showcasing contemporary architectural features and functional zones.

標籤

architecturemodernlayoutapartmentfloor-plan

關於此設計

這張現代公寓平面圖清楚呈現客廳、臥室與實用空間的整體配置。圖中以簡潔線條標示各區域動線,營造俐落現代的空間感。

風格
architecture
材質
mixed media
主題
floor plan

更多設計靈感

  • Black and white 2D architectural drawing of a 2nd floor office layout.二樓辦公室平面圖
  • Interior space with concrete walls and floor, featuring curved architectural elements and illuminated by light from above.現代室內混凝土
  • A detailed 2D architectural drawing depicting the layout of the 4th floor of a building, including multiple functional zones 四樓平面圖
  • Modern interior architecture featuring a metallic, geometric stairwell and a striking red wall.現代樓梯間紅色牆面
  • Modern office space 3D architectural plan showing office layout and furniture arrangement.現代辦公空間3D平面圖
  • A modern indoor space with a minimalist design, featuring black and white color scheme and metallic, perforated materials.現代室內空間:黑白配色
  • Stairs in a modern interior designed with concrete material混凝土樓梯室內設計
  • A long, narrow corridor with walls illuminated in a single, deep blue hue, extending towards a bright endpoint.藍光照亮的室內走廊