FeelDesign LogoFeelDesign

現代公寓平面圖搭配白瓷磚

Contemporary Living Room Collection
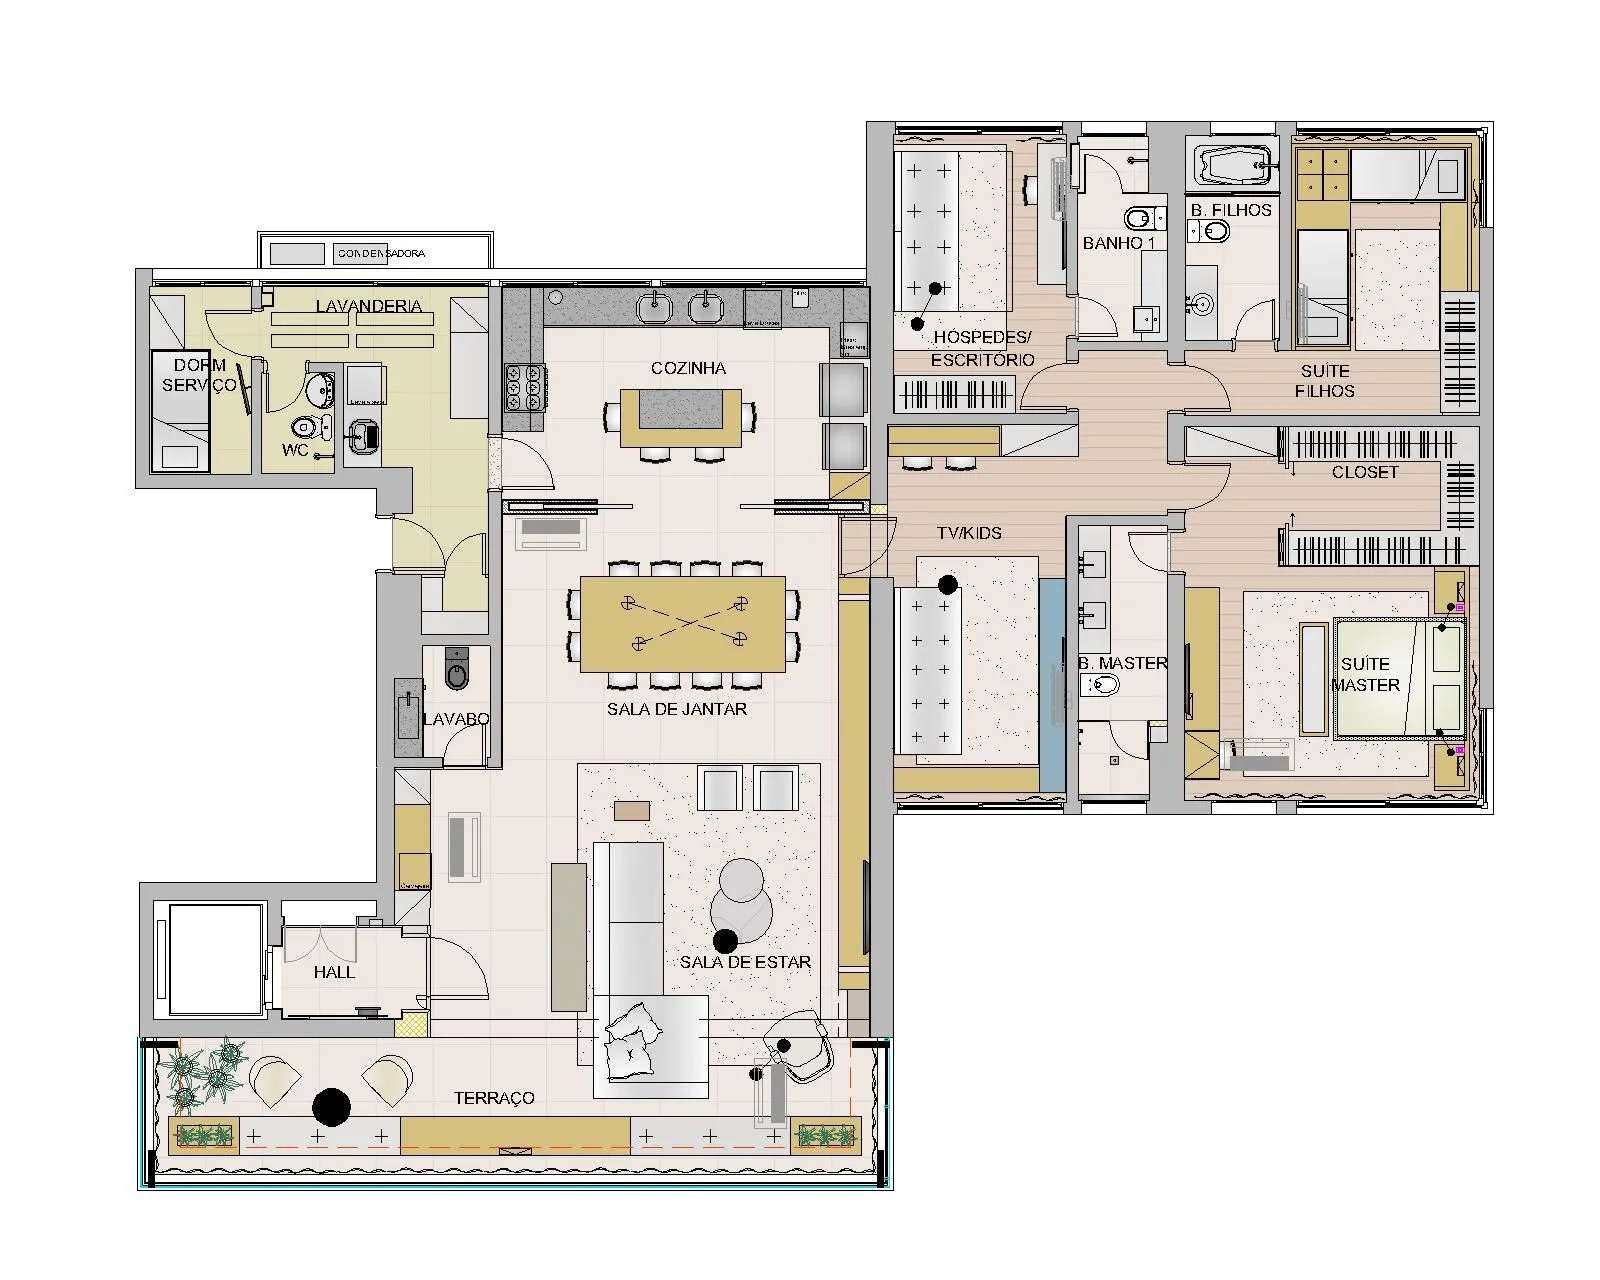
Contemporary Living Room Collection

現代公寓平面圖,採用白瓷磚地板,包含客廳、餐廳、廚房、臥室、衛浴以及

現代公寓平面圖搭配白瓷磚

architecture・tile flooring・residential interior

Modern apartment floor plan with white tiled flooring, showcasing contemporary design with open-concept layout, spacious rooms, and outdoor terraces.

標籤

modernapartmentfloor-planwhite-tilesopen-concept

現代公寓平面圖搭配白瓷磚

architecture・tile flooring・residential interior

Modern apartment floor plan with white tiled flooring, showcasing contemporary design with open-concept layout, spacious rooms, and outdoor terraces.

標籤

modernapartmentfloor-planwhite-tilesopen-concept

關於此設計

這張現代公寓平面圖以白瓷磚鋪陳地面,營造明亮開闊的視覺效果。客廳、餐廳與廚房採開放式配置,空間流暢自然。整體設計簡潔俐落,適合追求現代感的居住需求。

風格
architecture
材質
tile flooring
主題
residential interior

更多設計靈感

  • A modern pathway made of stone pavers surrounded by greenery and leading to a green space.現代石板步道
  • Cross-sectional architectural drawing of a modern interior featuring glass walls and concrete floors, with people depicted in現代室內玻璃與混凝土
  • A modern resort entrance featuring a brick and concrete structure with a large overhang and a small boat in the foreground.現代度假村入口:磚與混凝土設計
  • Metal slides in an amusement park金屬遊樂園滑梯
  • An exhibition display featuring metal and plastic materials.混合材質的展覽展示
  • Floor plan of a modern residential interior with labeled rooms and an alley.現代頂層公寓平面圖
  • Circular metal structure and staircases of an industrial-themed Xbox Sports CenterXbox 運動中心工業金屬風
  • A detailed architectural floor plan made of wood.木製建築平面圖

現代公寓平面圖搭配白瓷磚

Contemporary Living Room Collection

Contemporary Living Room Collection

現代公寓平面圖,採用白瓷磚地板,包含客廳、餐廳、廚房、臥室、衛浴以及

現代公寓平面圖搭配白瓷磚

architecture・tile flooring・residential interior

Modern apartment floor plan with white tiled flooring, showcasing contemporary design with open-concept layout, spacious rooms, and outdoor terraces.

標籤

modernapartmentfloor-planwhite-tilesopen-concept

現代公寓平面圖搭配白瓷磚

architecture・tile flooring・residential interior

Modern apartment floor plan with white tiled flooring, showcasing contemporary design with open-concept layout, spacious rooms, and outdoor terraces.

標籤

modernapartmentfloor-planwhite-tilesopen-concept

關於此設計

這張現代公寓平面圖以白瓷磚鋪陳地面,營造明亮開闊的視覺效果。客廳、餐廳與廚房採開放式配置,空間流暢自然。整體設計簡潔俐落,適合追求現代感的居住需求。

風格
architecture
材質
tile flooring
主題
residential interior

更多設計靈感

  • A modern pathway made of stone pavers surrounded by greenery and leading to a green space.現代石板步道
  • Cross-sectional architectural drawing of a modern interior featuring glass walls and concrete floors, with people depicted in現代室內玻璃與混凝土
  • A modern resort entrance featuring a brick and concrete structure with a large overhang and a small boat in the foreground.現代度假村入口:磚與混凝土設計
  • Metal slides in an amusement park金屬遊樂園滑梯
  • An exhibition display featuring metal and plastic materials.混合材質的展覽展示
  • Floor plan of a modern residential interior with labeled rooms and an alley.現代頂層公寓平面圖
  • Circular metal structure and staircases of an industrial-themed Xbox Sports CenterXbox 運動中心工業金屬風
  • A detailed architectural floor plan made of wood.木製建築平面圖