FeelDesign LogoFeelDesign

現代公寓格局

Luxurious Kitchen Project
Luxurious Kitchen Project

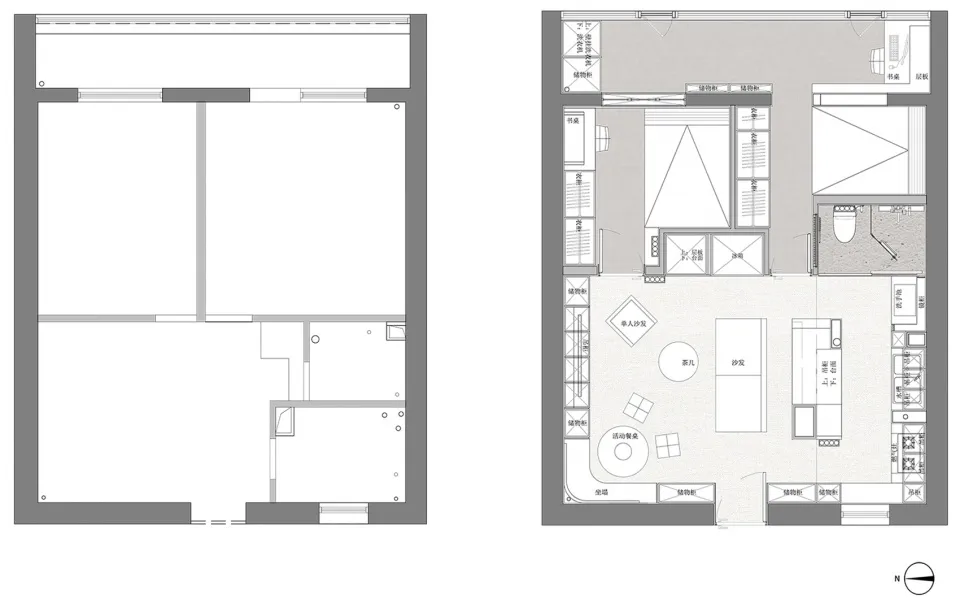
現代公寓格局平面圖,展示功能分區與家具配置。

現代公寓格局

architecture・mixed media・interior design

This is a modern apartment layout showcasing efficient use of space with a clear separation of functional zones and thoughtful furniture arrangement.

標籤

現代公寓格局室內設計

現代公寓格局

architecture・mixed media・interior design

This is a modern apartment layout showcasing efficient use of space with a clear separation of functional zones and thoughtful furniture arrangement.

標籤

現代公寓格局室內設計

關於此設計

此平面圖呈現現代公寓的整體格局,清楚標示各功能區域與家具擺放位置。圖中強調空間流動性與實用配置,營造簡潔俐落的現代感。

風格
architecture
材質
mixed media
主題
interior design

更多設計靈感

  • A modern office space with concrete columns and exposed roof beams.現代辦公室混凝土屋樑
  • Modern retail environment featuring glass and metal elements with illuminated lighting.現代零售空間玻璃金屬渲染
  • Modern exhibition space with neutral color palette and concrete architectural elements.現代建築展覽空間 中性色調
  • A modern conference room featuring metal and fabric elements.現代會議室金屬與布料設計
  • Modern theater entrance with black curved walls and white lighting.現代劇院黑白燈光
  • A black and white architectural floor plan for the second floor of a building, labeled with room numbers and descriptions.二樓平面圖
  • First Floor Plan of a modern theater interior, featuring various functional zones such as entrances, staircases, and seating 現代劇院室內平面圖
  • Mid-century modern staircase in an indoor setting.中世紀現代風格樓梯室內

現代公寓格局

Luxurious Kitchen Project

Luxurious Kitchen Project

現代公寓格局平面圖,展示功能分區與家具配置。

現代公寓格局

architecture・mixed media・interior design

This is a modern apartment layout showcasing efficient use of space with a clear separation of functional zones and thoughtful furniture arrangement.

標籤

現代公寓格局室內設計

現代公寓格局

architecture・mixed media・interior design

This is a modern apartment layout showcasing efficient use of space with a clear separation of functional zones and thoughtful furniture arrangement.

標籤

現代公寓格局室內設計

關於此設計

此平面圖呈現現代公寓的整體格局,清楚標示各功能區域與家具擺放位置。圖中強調空間流動性與實用配置,營造簡潔俐落的現代感。

風格
architecture
材質
mixed media
主題
interior design

更多設計靈感

  • A modern office space with concrete columns and exposed roof beams.現代辦公室混凝土屋樑
  • Modern retail environment featuring glass and metal elements with illuminated lighting.現代零售空間玻璃金屬渲染
  • Modern exhibition space with neutral color palette and concrete architectural elements.現代建築展覽空間 中性色調
  • A modern conference room featuring metal and fabric elements.現代會議室金屬與布料設計
  • Modern theater entrance with black curved walls and white lighting.現代劇院黑白燈光
  • A black and white architectural floor plan for the second floor of a building, labeled with room numbers and descriptions.二樓平面圖
  • First Floor Plan of a modern theater interior, featuring various functional zones such as entrances, staircases, and seating 現代劇院室內平面圖
  • Mid-century modern staircase in an indoor setting.中世紀現代風格樓梯室內