FeelDesign LogoFeelDesign

現代公寓設計平面圖

Stunning Floor Plan Project
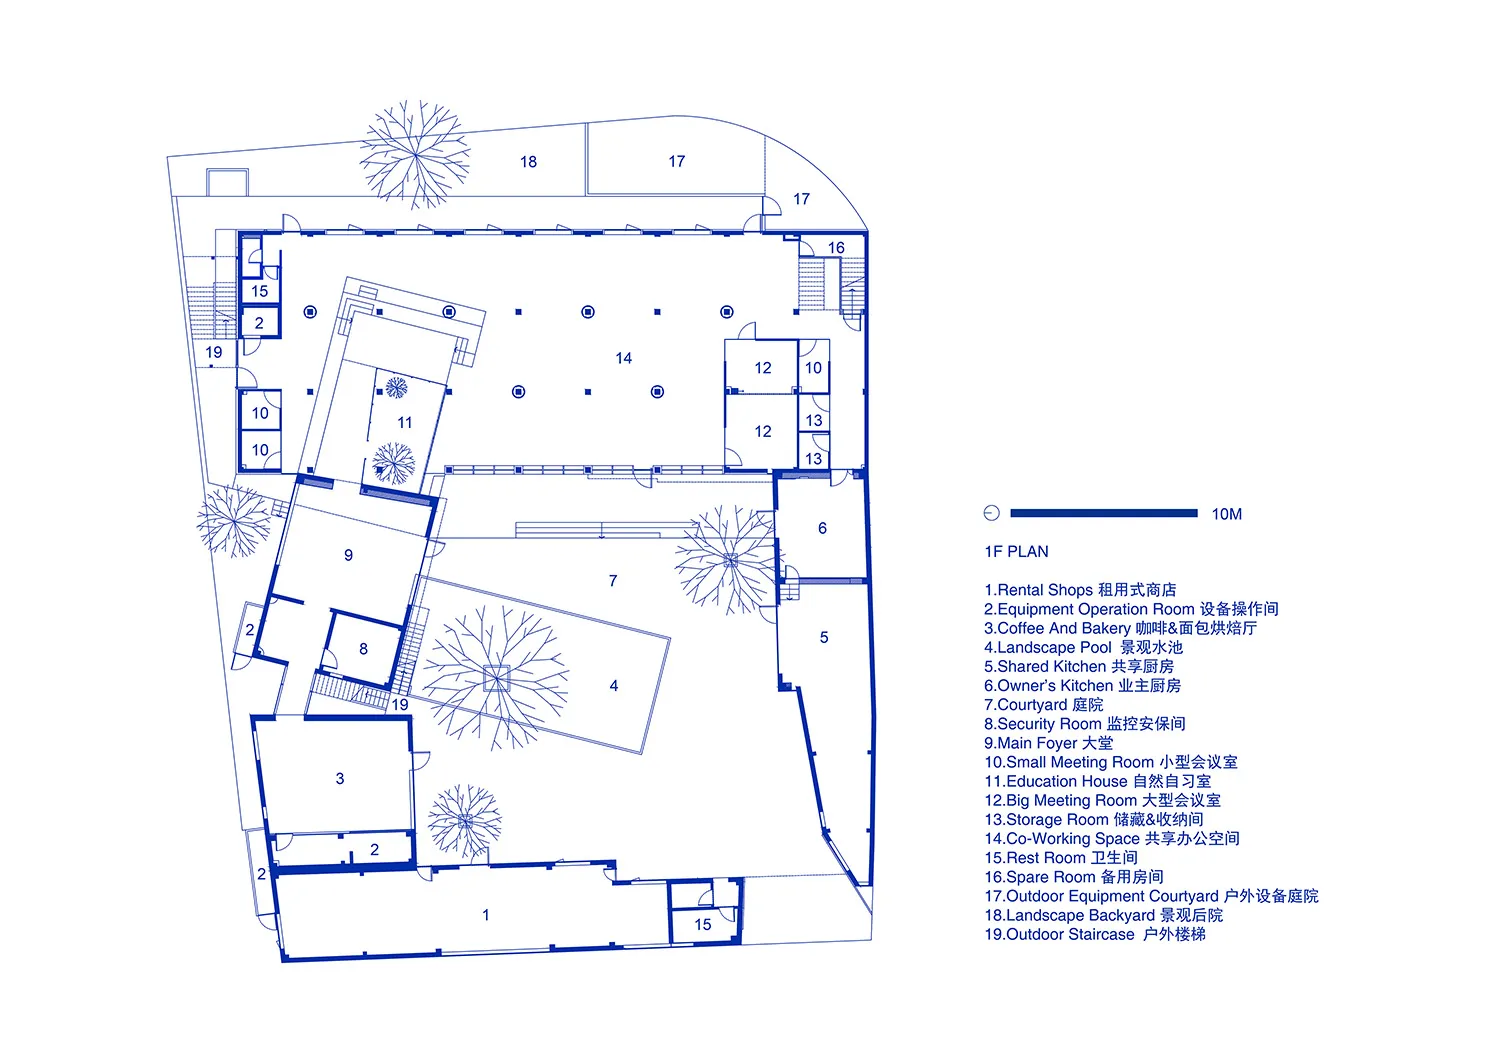
Stunning Floor Plan Project

現代公寓的詳細建築平面圖,呈現開放式生活空間與當代設計元素

現代公寓設計平面圖

architecture・laminates ceramics・apartment layout

An elegant and modern apartment floor plan showcasing open-concept living areas, contemporary decor, and thoughtful space utilization for a sleek, urban lifesty

標籤

architecturemodern-apartmentlayoutopen-conceptefficient-space-utilization

現代公寓設計平面圖

architecture・laminates ceramics・apartment layout

An elegant and modern apartment floor plan showcasing open-concept living areas, contemporary decor, and thoughtful space utilization for a sleek, urban lifesty

標籤

architecturemodern-apartmentlayoutopen-conceptefficient-space-utilization

關於此設計

這張圖呈現現代公寓的詳細建築平面圖,強調開放式生活空間與當代設計元素。自然光線穿過寬敞的格局,營造舒適且高效的居住氛圍。整體風格簡潔俐落,適合注重空間利用的現代生活。

風格
architecture
材質
laminates ceramics
主題
apartment layout

更多設計靈感

  • A sleek, minimalist wooden sideboard with a matte black serving bowl on top.現代室內木質邊櫃
  • 2D architectural floor plan of a restaurant with various dining areas and kitchen sections.餐廳設計平面圖
  • A patio with a tiled floor, a lounge chair, and a table.瓷磚露台休閒桌椅區
  • An infinity pool reflecting a blue sky with clouds.無限泳池藍天倒影
  • A nighttime cityscape featuring modern skyscrapers and illuminated buildings.現代夜景城市
  • A photograph of a modern interior space with concrete walls, showing a minimalist design aesthetic.現代室內混凝土牆面
  • A modern interior space with a concrete structure and large windows.現代室內混凝土建築攝影
  • A green banner with Chinese characters hanging from a wooden beam綠色亞洲招牌

現代公寓設計平面圖

Stunning Floor Plan Project

Stunning Floor Plan Project

現代公寓的詳細建築平面圖,呈現開放式生活空間與當代設計元素

現代公寓設計平面圖

architecture・laminates ceramics・apartment layout

An elegant and modern apartment floor plan showcasing open-concept living areas, contemporary decor, and thoughtful space utilization for a sleek, urban lifesty

標籤

architecturemodern-apartmentlayoutopen-conceptefficient-space-utilization

現代公寓設計平面圖

architecture・laminates ceramics・apartment layout

An elegant and modern apartment floor plan showcasing open-concept living areas, contemporary decor, and thoughtful space utilization for a sleek, urban lifesty

標籤

architecturemodern-apartmentlayoutopen-conceptefficient-space-utilization

關於此設計

這張圖呈現現代公寓的詳細建築平面圖,強調開放式生活空間與當代設計元素。自然光線穿過寬敞的格局,營造舒適且高效的居住氛圍。整體風格簡潔俐落,適合注重空間利用的現代生活。

風格
architecture
材質
laminates ceramics
主題
apartment layout

更多設計靈感

  • A sleek, minimalist wooden sideboard with a matte black serving bowl on top.現代室內木質邊櫃
  • 2D architectural floor plan of a restaurant with various dining areas and kitchen sections.餐廳設計平面圖
  • A patio with a tiled floor, a lounge chair, and a table.瓷磚露台休閒桌椅區
  • An infinity pool reflecting a blue sky with clouds.無限泳池藍天倒影
  • A nighttime cityscape featuring modern skyscrapers and illuminated buildings.現代夜景城市
  • A photograph of a modern interior space with concrete walls, showing a minimalist design aesthetic.現代室內混凝土牆面
  • A modern interior space with a concrete structure and large windows.現代室內混凝土建築攝影
  • A green banner with Chinese characters hanging from a wooden beam綠色亞洲招牌