FeelDesign LogoFeelDesign

現代公寓格局

Sophisticated Floor Plan Collection
Sophisticated Floor Plan Collection

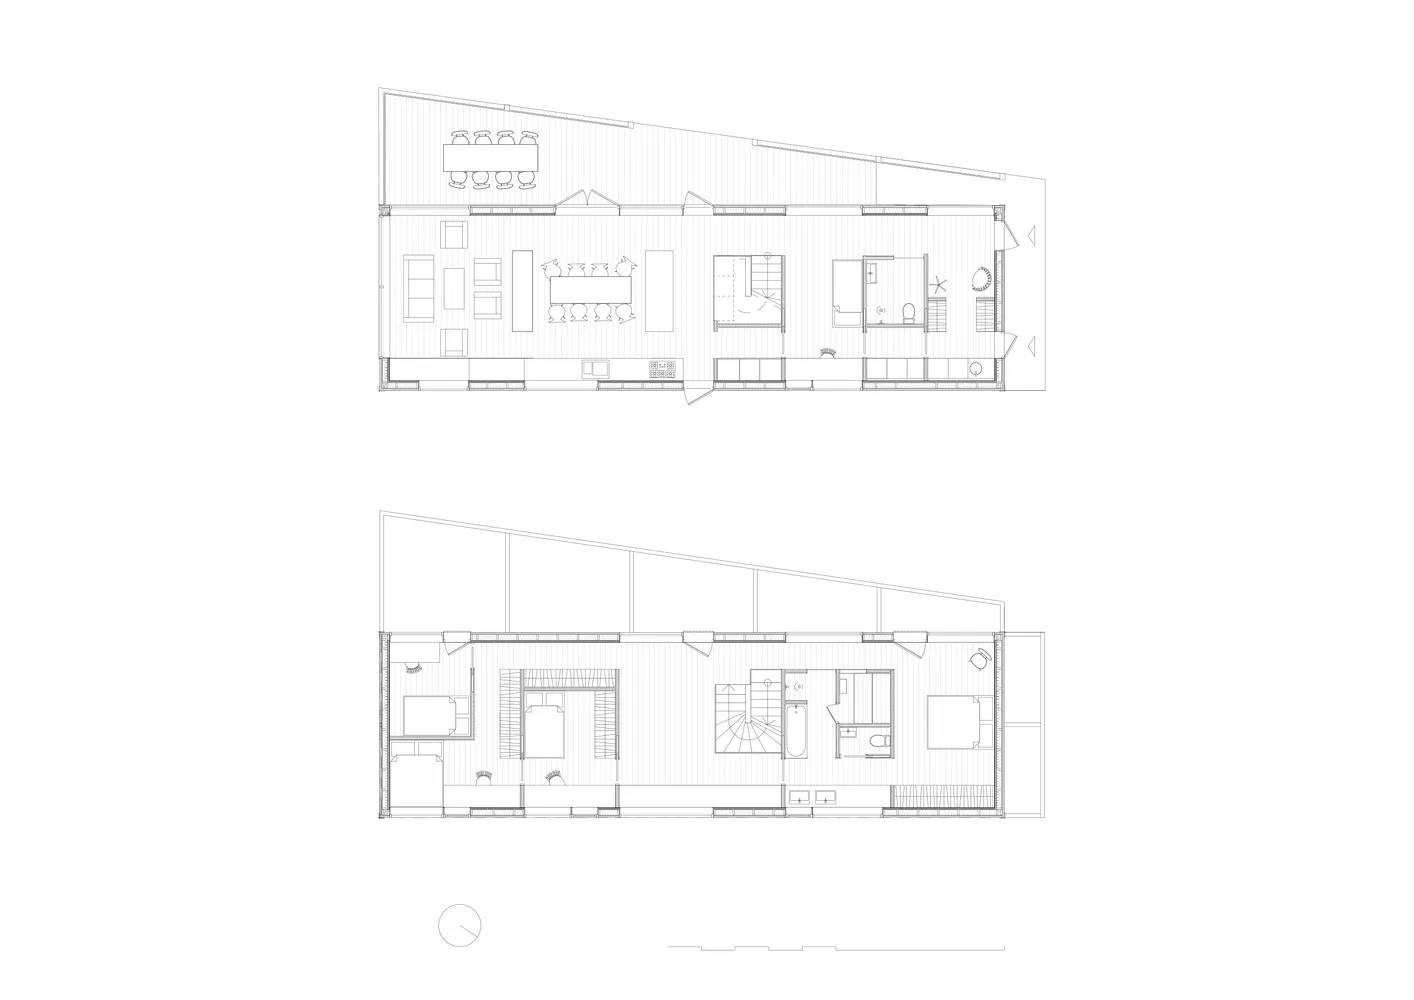
一張現代公寓的平面圖,展示各個房間與功能區域。

現代公寓格局

architecture・modern・apartment layout

Modern architectural features apartment showcasing functional zoning for home-living.

標籤

architecturemodernapartmentfunctional-zoninghome-living

現代公寓格局

architecture・modern・apartment layout

Modern architectural features apartment showcasing functional zoning for home-living.

標籤

architecturemodernapartmentfunctional-zoninghome-living

關於此設計

這張現代公寓平面圖清楚呈現各功能區域的配置,強調流暢的動線與實用分區。圖中運用簡潔線條與中性色調,營造出明亮且現代的居住氛圍。

風格
architecture
材質
modern
主題
apartment layout

更多設計靈感

  • A green door with a brass knocker and handles, framed by white trim and a dark green ceiling.綠色玄關門
  • A practical and space-saving solution for homes with limited floor space, this fold-down staircase unfolds effortlessly to re折疊式樓梯:黑色鋼材
  • A modern rooftop balcony featuring a concrete bench, white stools, and potted plants.現代屋頂陽台混凝土
  • A detailed site plan of a modern house showing various features and layout.現代住宅基地平面圖
  • Minimalist interior design featuring wooden flooring and furniture.簡約木質室內設計
  • A serene outdoor living space featuring a water reflecting pool and olive trees against a mountainous backdrop.當代戶外休憩空間與水面倒影
  • Floor plan of a minimalist interior design showing different layouts and spaces.極簡室內設計平面圖
  • Modern exterior featuring a wall made of concrete現代混凝土牆外觀

現代公寓格局

Sophisticated Floor Plan Collection

Sophisticated Floor Plan Collection

一張現代公寓的平面圖,展示各個房間與功能區域。

現代公寓格局

architecture・modern・apartment layout

Modern architectural features apartment showcasing functional zoning for home-living.

標籤

architecturemodernapartmentfunctional-zoninghome-living

現代公寓格局

architecture・modern・apartment layout

Modern architectural features apartment showcasing functional zoning for home-living.

標籤

architecturemodernapartmentfunctional-zoninghome-living

關於此設計

這張現代公寓平面圖清楚呈現各功能區域的配置,強調流暢的動線與實用分區。圖中運用簡潔線條與中性色調,營造出明亮且現代的居住氛圍。

風格
architecture
材質
modern
主題
apartment layout

更多設計靈感

  • A green door with a brass knocker and handles, framed by white trim and a dark green ceiling.綠色玄關門
  • A practical and space-saving solution for homes with limited floor space, this fold-down staircase unfolds effortlessly to re折疊式樓梯:黑色鋼材
  • A modern rooftop balcony featuring a concrete bench, white stools, and potted plants.現代屋頂陽台混凝土
  • A detailed site plan of a modern house showing various features and layout.現代住宅基地平面圖
  • Minimalist interior design featuring wooden flooring and furniture.簡約木質室內設計
  • A serene outdoor living space featuring a water reflecting pool and olive trees against a mountainous backdrop.當代戶外休憩空間與水面倒影
  • Floor plan of a minimalist interior design showing different layouts and spaces.極簡室內設計平面圖
  • Modern exterior featuring a wall made of concrete現代混凝土牆外觀