FeelDesign LogoFeelDesign

現代公寓格局

Contemporary Bedroom Project
Contemporary Bedroom Project

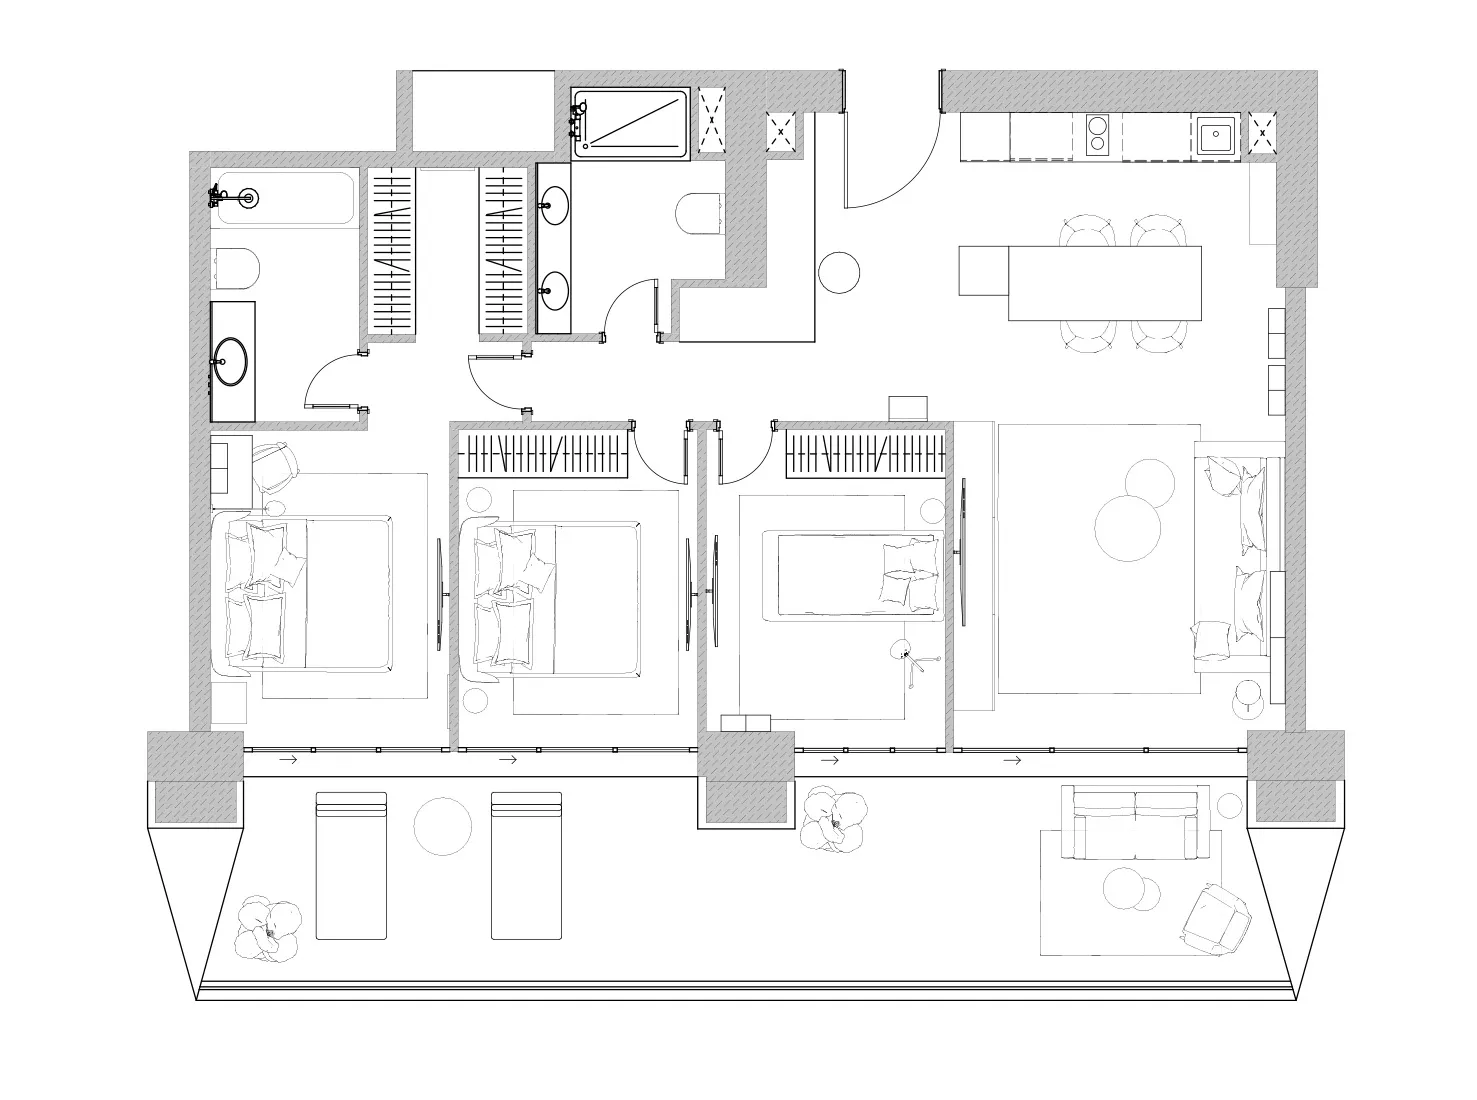
現代住宅公寓格局的詳細建築藍圖,包含三間臥室與客廳區域。

現代公寓格局

architecture・mixed media・residential space

Adjective architectural layout features Key Element with Benefit/Design Goal in mind.

標籤

現代建築住宅設計開放式客廳公寓室內當代設計

現代公寓格局

architecture・mixed media・residential space

Adjective architectural layout features Key Element with Benefit/Design Goal in mind.

標籤

現代建築住宅設計開放式客廳公寓室內當代設計

關於此設計

這張圖呈現現代公寓的詳細建築藍圖,清楚標示三間臥室與客廳的配置。開放式空間設計讓光線自然流通,營造寬敞舒適的居住氛圍。

風格
architecture
材質
mixed media
主題
residential space

更多設計靈感

  • A detailed 2D architectural floor plan of a modern residential apartment with three bedrooms, two bathrooms, and a kitchen.現代住宅公寓格局
  • Modern black architectural facade featuring stone materials and a sleek design.現代黑色石材立面
  • Modern residential interior with concrete flooring, featuring a living space, bedroom, kitchen, and bathroom.現代住宅室內混凝土地板平面圖
  • Modern interior space with marble and glass materials現代室內設計大理石與玻璃
  • A minimalist hotel room with concrete and wooden elements, featuring a large window and a small rock garden with a small tree極簡酒店客房 混凝土與木質元素
  • Floor plan of a modern residential second floor layout on a piece of paper現代二樓平面圖
  • Modern residential building with glass exterior.現代住宅大樓搭配玻璃外觀
  • A building entrance made of stone with a wooden door and gravel pathway.石造建築入口

現代公寓格局

Contemporary Bedroom Project

Contemporary Bedroom Project

現代住宅公寓格局的詳細建築藍圖,包含三間臥室與客廳區域。

現代公寓格局

architecture・mixed media・residential space

Adjective architectural layout features Key Element with Benefit/Design Goal in mind.

標籤

現代建築住宅設計開放式客廳公寓室內當代設計

現代公寓格局

architecture・mixed media・residential space

Adjective architectural layout features Key Element with Benefit/Design Goal in mind.

標籤

現代建築住宅設計開放式客廳公寓室內當代設計

關於此設計

這張圖呈現現代公寓的詳細建築藍圖,清楚標示三間臥室與客廳的配置。開放式空間設計讓光線自然流通,營造寬敞舒適的居住氛圍。

風格
architecture
材質
mixed media
主題
residential space

更多設計靈感

  • A detailed 2D architectural floor plan of a modern residential apartment with three bedrooms, two bathrooms, and a kitchen.現代住宅公寓格局
  • Modern black architectural facade featuring stone materials and a sleek design.現代黑色石材立面
  • Modern residential interior with concrete flooring, featuring a living space, bedroom, kitchen, and bathroom.現代住宅室內混凝土地板平面圖
  • Modern interior space with marble and glass materials現代室內設計大理石與玻璃
  • A minimalist hotel room with concrete and wooden elements, featuring a large window and a small rock garden with a small tree極簡酒店客房 混凝土與木質元素
  • Floor plan of a modern residential second floor layout on a piece of paper現代二樓平面圖
  • Modern residential building with glass exterior.現代住宅大樓搭配玻璃外觀
  • A building entrance made of stone with a wooden door and gravel pathway.石造建築入口