FeelDesign LogoFeelDesign

現代公寓平面圖

Sophisticated Bedroom Project
Sophisticated Bedroom Project

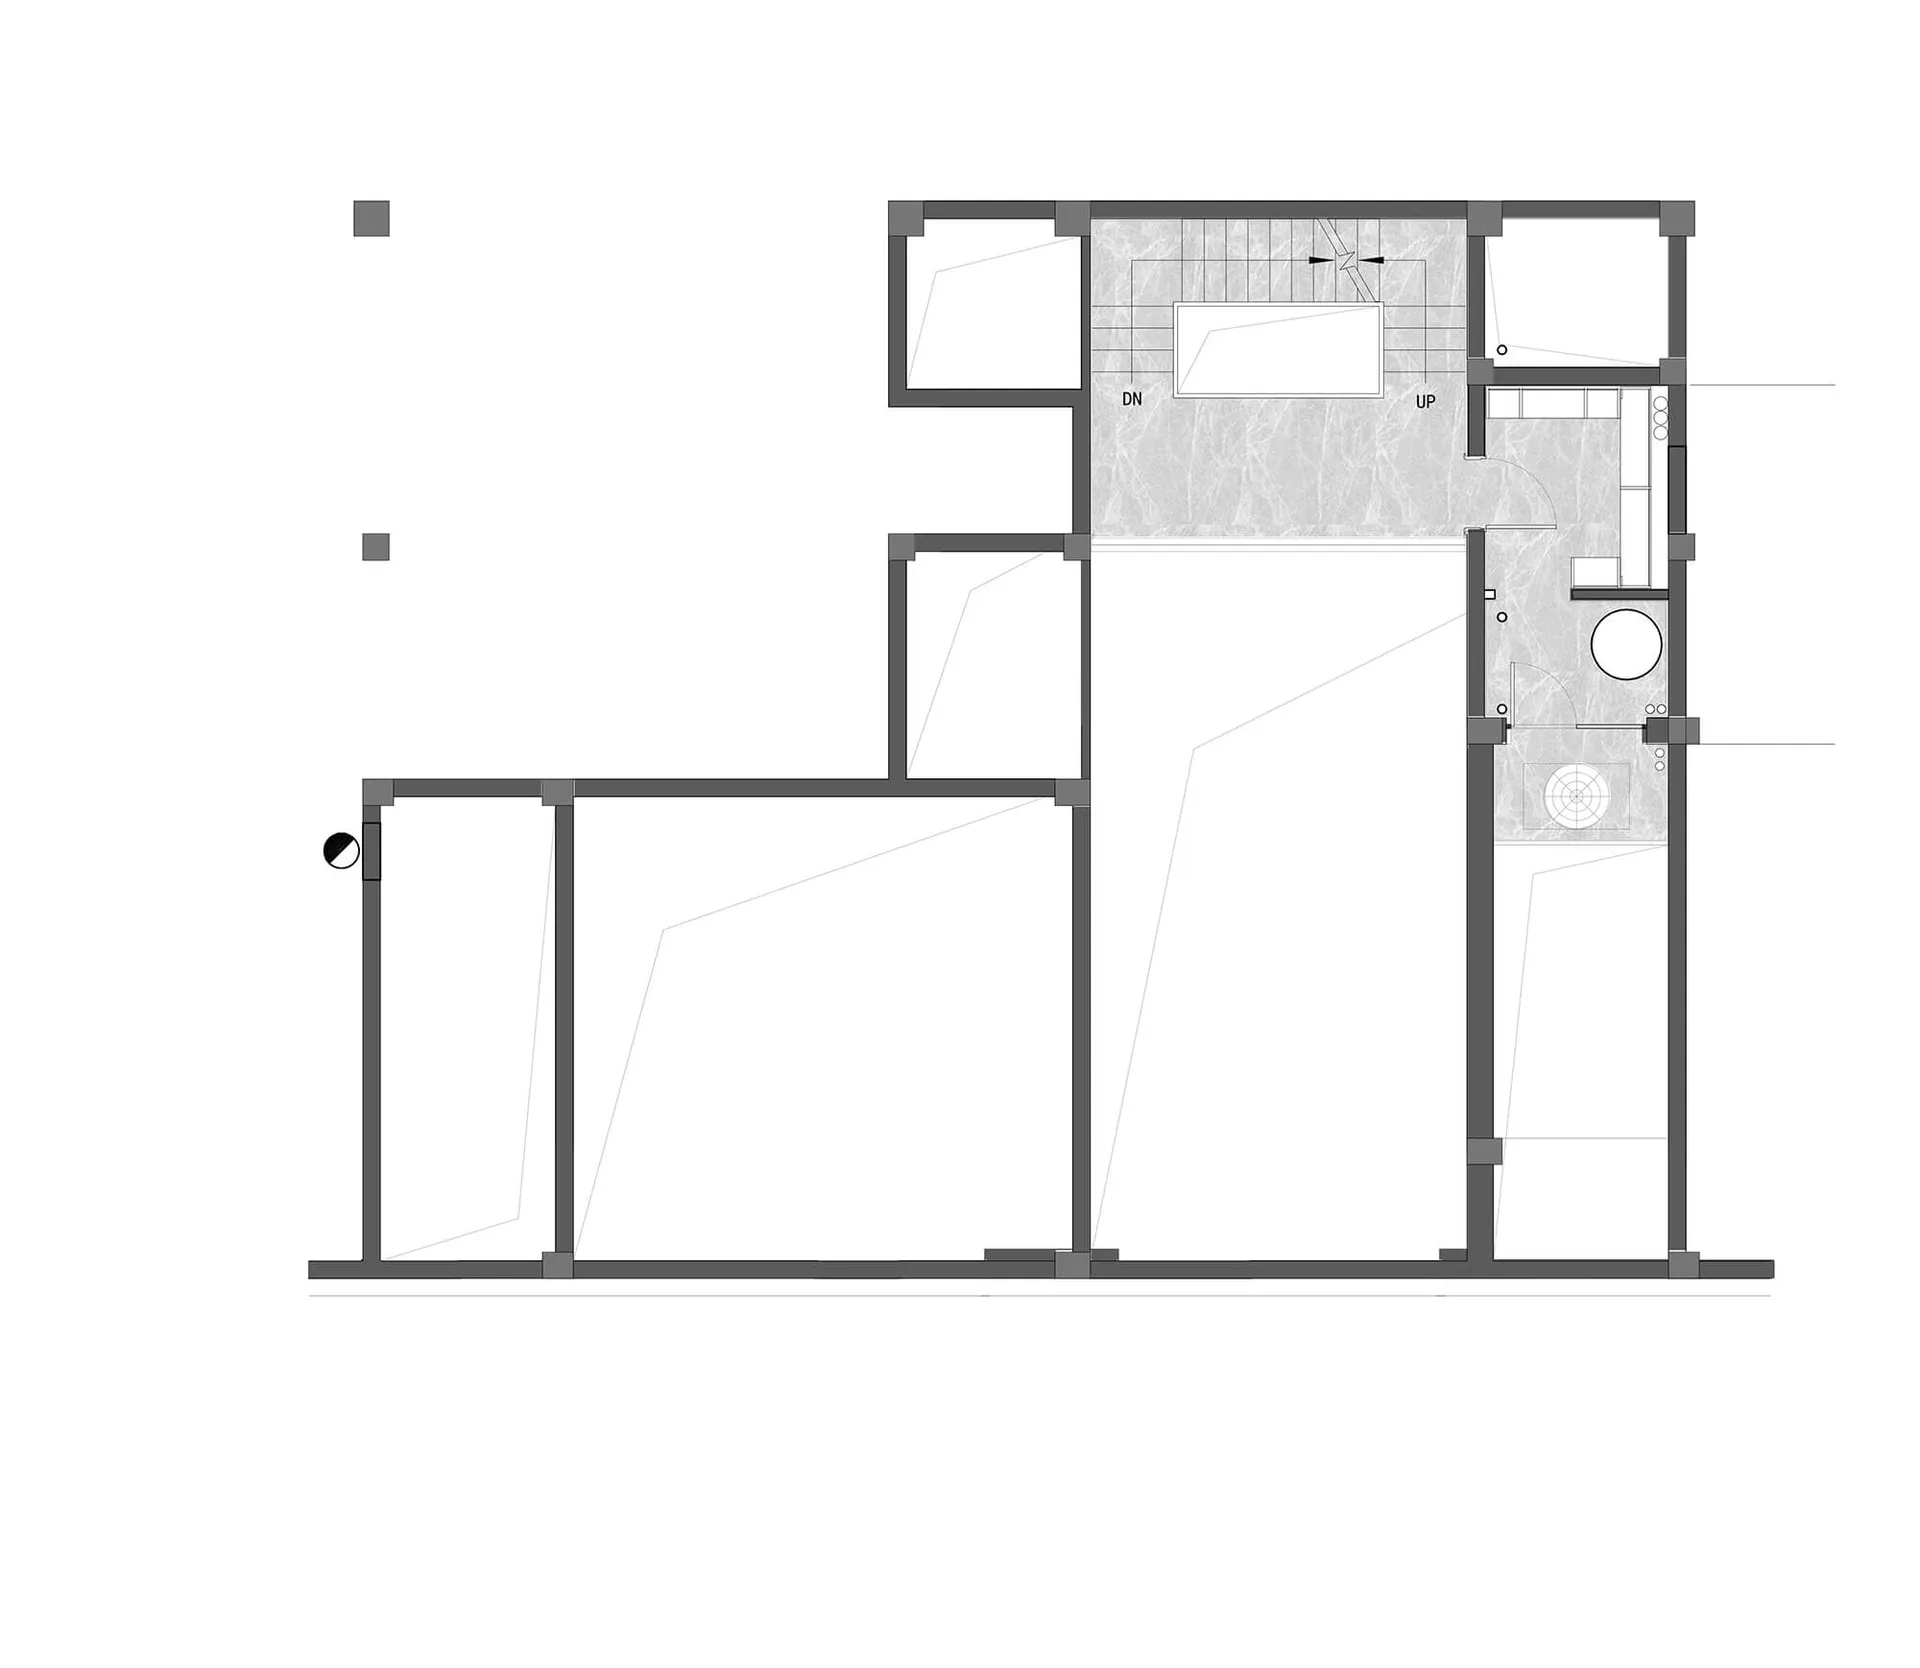
現代公寓平面圖,展示各個房間與空間配置。

現代公寓平面圖

architecture・mixed materials・apartment layout

A detailed blueprint illustrating the layout of a modern apartment, featuring multiple rooms and functional zones.

標籤

architecturemodernapartmentlayoutblueprint

現代公寓平面圖

architecture・mixed materials・apartment layout

A detailed blueprint illustrating the layout of a modern apartment, featuring multiple rooms and functional zones.

標籤

architecturemodernapartmentlayoutblueprint

關於此設計

這張藍圖呈現現代公寓的整體配置,清楚標示各個房間與空間的相對位置。圖面以簡潔線條勾勒出室內格局,營造專業且清晰的設計氛圍。

風格
architecture
材質
mixed materials
主題
apartment layout

更多設計靈感

  • A modern residential exterior featuring a concrete structure with large glass windows and a dog standing on the porch.現代混凝土住宅外觀
  • A detailed architectural floor plan depicting a modern living space with concrete tiles, featuring functional zones like kitc現代客廳空間混凝土瓷磚平面圖
  • Modern residential architecture featuring a wooden roof and outdoor seating area.現代住宅建築木質屋頂
  • A modern architectural interior featuring a plaster ceiling with a circular window and lamp, along with decorative columns.建築室內:石膏天花板、窗與燈
  • A modern residential entrance featuring glass and concrete materials.現代住宅入口玻璃與混凝土設計
  • A cozy spiral staircase with wooden steps and a warm, inviting atmosphere.溫馨木質螺旋梯
  • A modern kitchen with concrete walls, teak wood cabinets, and a metal-framed ceiling.現代廚房:混凝土與柚木
  • A 2D architectural plan of a modern white box interior現代白色盒子室內

現代公寓平面圖

Sophisticated Bedroom Project

Sophisticated Bedroom Project

現代公寓平面圖,展示各個房間與空間配置。

現代公寓平面圖

architecture・mixed materials・apartment layout

A detailed blueprint illustrating the layout of a modern apartment, featuring multiple rooms and functional zones.

標籤

architecturemodernapartmentlayoutblueprint

現代公寓平面圖

architecture・mixed materials・apartment layout

A detailed blueprint illustrating the layout of a modern apartment, featuring multiple rooms and functional zones.

標籤

architecturemodernapartmentlayoutblueprint

關於此設計

這張藍圖呈現現代公寓的整體配置,清楚標示各個房間與空間的相對位置。圖面以簡潔線條勾勒出室內格局,營造專業且清晰的設計氛圍。

風格
architecture
材質
mixed materials
主題
apartment layout

更多設計靈感

  • A modern residential exterior featuring a concrete structure with large glass windows and a dog standing on the porch.現代混凝土住宅外觀
  • A detailed architectural floor plan depicting a modern living space with concrete tiles, featuring functional zones like kitc現代客廳空間混凝土瓷磚平面圖
  • Modern residential architecture featuring a wooden roof and outdoor seating area.現代住宅建築木質屋頂
  • A modern architectural interior featuring a plaster ceiling with a circular window and lamp, along with decorative columns.建築室內:石膏天花板、窗與燈
  • A modern residential entrance featuring glass and concrete materials.現代住宅入口玻璃與混凝土設計
  • A cozy spiral staircase with wooden steps and a warm, inviting atmosphere.溫馨木質螺旋梯
  • A modern kitchen with concrete walls, teak wood cabinets, and a metal-framed ceiling.現代廚房:混凝土與柚木
  • A 2D architectural plan of a modern white box interior現代白色盒子室內