FeelDesign LogoFeelDesign

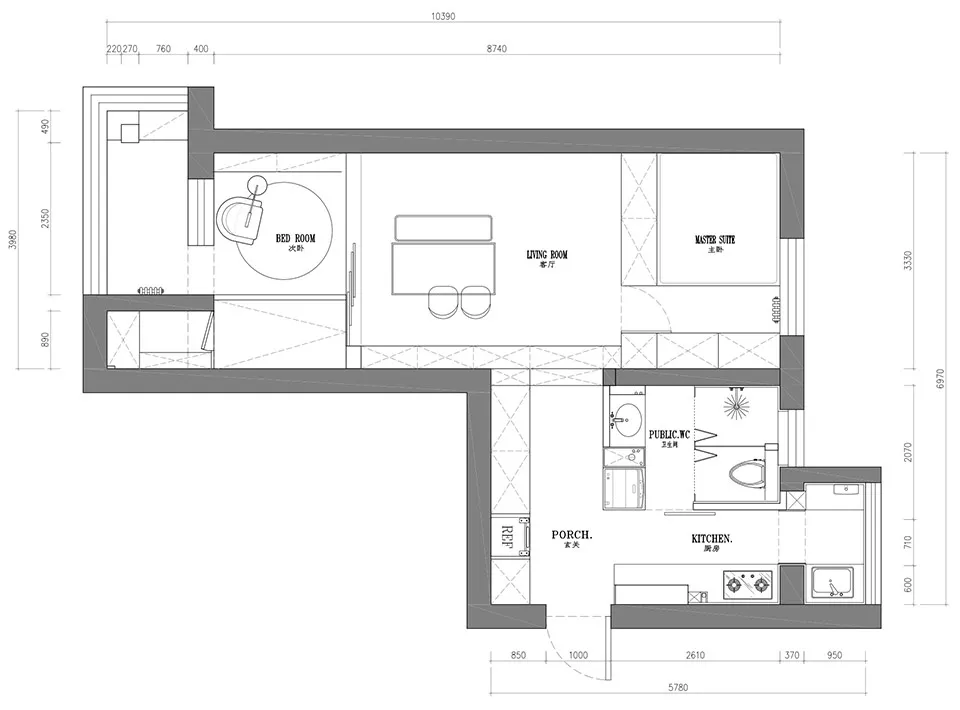
現代公寓平面圖

Stunning Kitchen Project
Stunning Kitchen Project

現代公寓的平面圖
現代公寓的平面圖

現代公寓平面圖

architecture・paper・apartment plan

Modern apartment plan showcasing open living space, bedrooms, and kitchen for residential design

標籤

建築公寓開放式平面現代設計住宅空間

現代公寓平面圖

architecture・paper・apartment plan

Modern apartment plan showcasing open living space, bedrooms, and kitchen for residential design

標籤

建築公寓開放式平面現代設計住宅空間

關於此設計

這張圖呈現現代公寓的平面配置,採用開放式設計,空間流暢明亮。整體風格簡潔俐落,適合現代居住需求。

風格
architecture
材質
paper
主題
apartment plan

更多設計靈感

  • A futuristic tunnel constructed with metallic materials and illuminated internally.現代隧道鋼材
  • Detailed architectural floor plan depicting a modern furniture layout.現代傢俱佈局平面圖
  • Minimalist architectural blueprint in black and white極簡平面圖
  • Isometric architectural drawing of a building with neutral-colored walls and ceiling, featuring an arched dome and internal s建築平面圖
  • A photograph of an architectural interior with concrete archways and minimalist design elements.混凝土建築室內裝飾
  • A modern concrete lounge area with a fire pit and comfortable seating.現代混凝土休憩區
  • Floor plan of a modern residential interior現代室內設計藍圖
  • Cross-sectional view of an industrial-style office space工業風辦公室

現代公寓平面圖

Stunning Kitchen Project

Stunning Kitchen Project

現代公寓的平面圖
現代公寓的平面圖

現代公寓平面圖

architecture・paper・apartment plan

Modern apartment plan showcasing open living space, bedrooms, and kitchen for residential design

標籤

建築公寓開放式平面現代設計住宅空間

現代公寓平面圖

architecture・paper・apartment plan

Modern apartment plan showcasing open living space, bedrooms, and kitchen for residential design

標籤

建築公寓開放式平面現代設計住宅空間

關於此設計

這張圖呈現現代公寓的平面配置,採用開放式設計,空間流暢明亮。整體風格簡潔俐落,適合現代居住需求。

風格
architecture
材質
paper
主題
apartment plan

更多設計靈感

  • A futuristic tunnel constructed with metallic materials and illuminated internally.現代隧道鋼材
  • Detailed architectural floor plan depicting a modern furniture layout.現代傢俱佈局平面圖
  • Minimalist architectural blueprint in black and white極簡平面圖
  • Isometric architectural drawing of a building with neutral-colored walls and ceiling, featuring an arched dome and internal s建築平面圖
  • A photograph of an architectural interior with concrete archways and minimalist design elements.混凝土建築室內裝飾
  • A modern concrete lounge area with a fire pit and comfortable seating.現代混凝土休憩區
  • Floor plan of a modern residential interior現代室內設計藍圖
  • Cross-sectional view of an industrial-style office space工業風辦公室