FeelDesign LogoFeelDesign

現代公寓格局

Elegant Floor Plan Interior
Elegant Floor Plan Interior

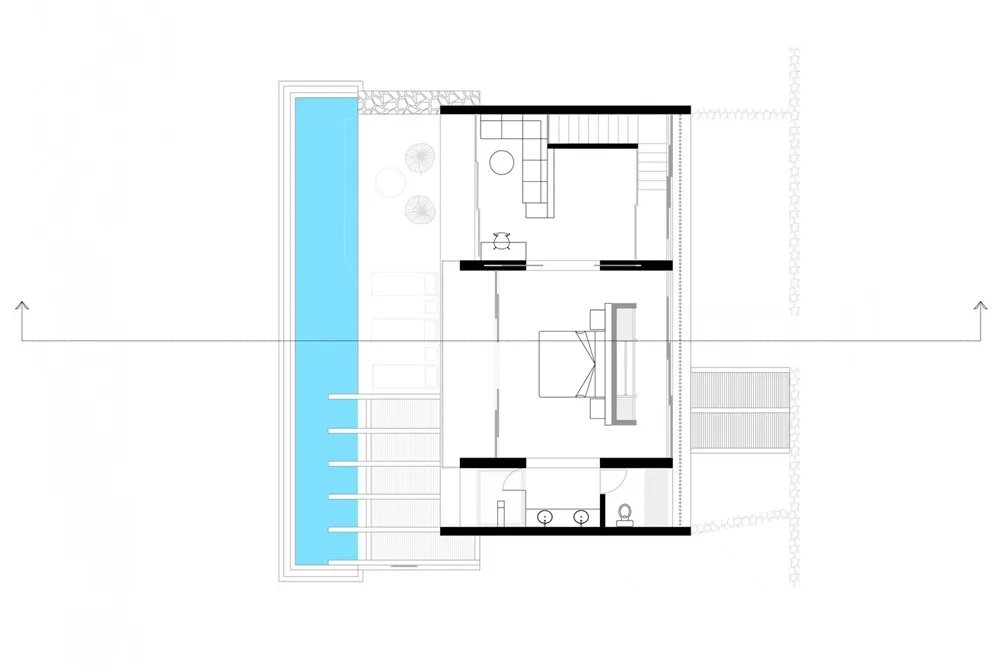
現代公寓平面圖,包含客廳、臥室、廚房與衛浴。

現代公寓格局

architecture・modern materials・residential interior

Modern apartment floor plan with minimalist design and a large living area adjacent to a sleek kitchen and bedroom with en-suite bathroom.

標籤

現代公寓簡約設計客廳廚房臥室

現代公寓格局

architecture・modern materials・residential interior

Modern apartment floor plan with minimalist design and a large living area adjacent to a sleek kitchen and bedroom with en-suite bathroom.

標籤

現代公寓簡約設計客廳廚房臥室

關於此設計

這張現代公寓平面圖呈現簡潔的空間配置,客廳與臥室以開放式動線相連,廚房與衛浴則獨立配置,營造明亮且實用的居住氛圍。

風格
architecture
材質
modern materials
主題
residential interior

更多設計靈感

  • A black and white photograph of a modern library interior with concrete walls and a grid ceiling.現代圖書館混凝土室內
  • Modern restaurant interior with concrete flooring and minimalist furniture.現代餐廳室內設計搭配混凝土
  • Concrete, minimalist interior space with a modern aesthetic.現代混凝土室內建築
  • Detailed 2D architectural drawing of a modern residential floor plan featuring steel beams, glass walls, and concrete structu現代住宅平面圖
  • A minimalist, metallic window frame with a steel panel design, set in a white, industrial-style room with a grid-like wall pa現代鋼框窗格
  • Modern glass house nestled in a snowy winter landscape.冬季住宅玻璃屋 冬日景觀
  • Modern storefront with large glass windows displaying interior retail items.現代零售店面玻璃
  • Floor plan depicting an industrial-style loft space工業風閣樓藍圖

現代公寓格局

Elegant Floor Plan Interior

Elegant Floor Plan Interior

現代公寓平面圖,包含客廳、臥室、廚房與衛浴。

現代公寓格局

architecture・modern materials・residential interior

Modern apartment floor plan with minimalist design and a large living area adjacent to a sleek kitchen and bedroom with en-suite bathroom.

標籤

現代公寓簡約設計客廳廚房臥室

現代公寓格局

architecture・modern materials・residential interior

Modern apartment floor plan with minimalist design and a large living area adjacent to a sleek kitchen and bedroom with en-suite bathroom.

標籤

現代公寓簡約設計客廳廚房臥室

關於此設計

這張現代公寓平面圖呈現簡潔的空間配置,客廳與臥室以開放式動線相連,廚房與衛浴則獨立配置,營造明亮且實用的居住氛圍。

風格
architecture
材質
modern materials
主題
residential interior

更多設計靈感

  • A black and white photograph of a modern library interior with concrete walls and a grid ceiling.現代圖書館混凝土室內
  • Modern restaurant interior with concrete flooring and minimalist furniture.現代餐廳室內設計搭配混凝土
  • Concrete, minimalist interior space with a modern aesthetic.現代混凝土室內建築
  • Detailed 2D architectural drawing of a modern residential floor plan featuring steel beams, glass walls, and concrete structu現代住宅平面圖
  • A minimalist, metallic window frame with a steel panel design, set in a white, industrial-style room with a grid-like wall pa現代鋼框窗格
  • Modern glass house nestled in a snowy winter landscape.冬季住宅玻璃屋 冬日景觀
  • Modern storefront with large glass windows displaying interior retail items.現代零售店面玻璃
  • Floor plan depicting an industrial-style loft space工業風閣樓藍圖