現代公寓平面圖

Minimalist Bedroom Collection
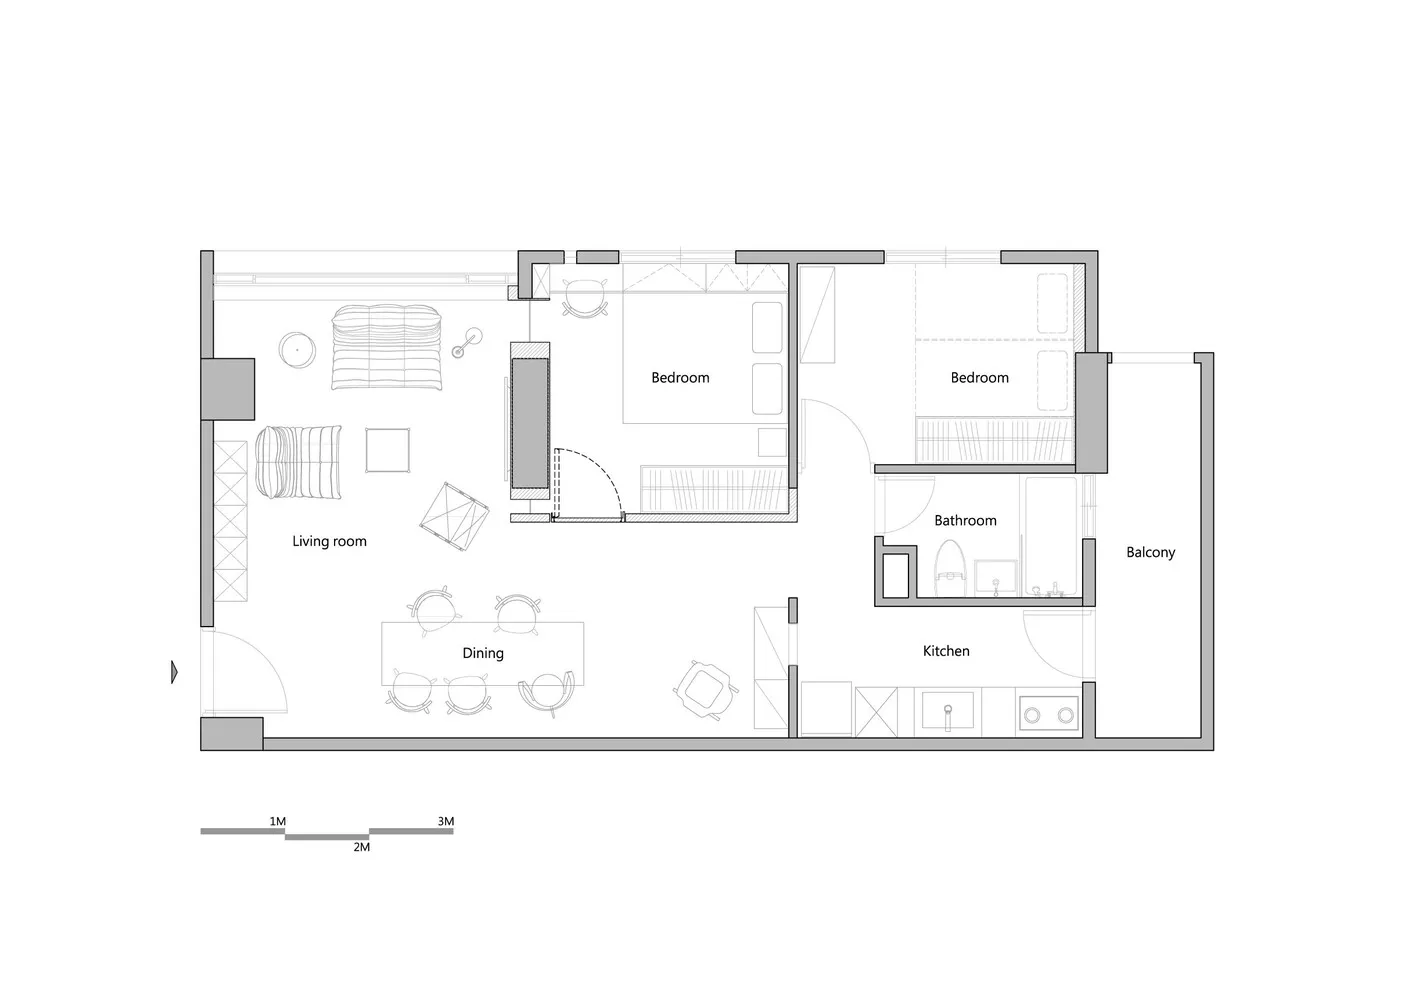
現代公寓平面圖
residential interior・neutral tone・apartment layout
This modern apartment floor plan features a well-designed layout with two bedrooms, a bathroom, a kitchen, a living room, a dining area, and a balcony.
關於此設計
這張現代公寓平面圖清楚呈現兩間臥室、一間衛浴、一間廚房、一間客廳、一個餐廳區域與一座陽台的配置。整體設計強調流暢動線與自然採光,營造簡潔舒適的居住氛圍。
- 材質
- neutral tone
- 主題
- apartment layout