FeelDesign LogoFeelDesign

現代公寓格局

Minimalist Living Room Collection
Minimalist Living Room Collection

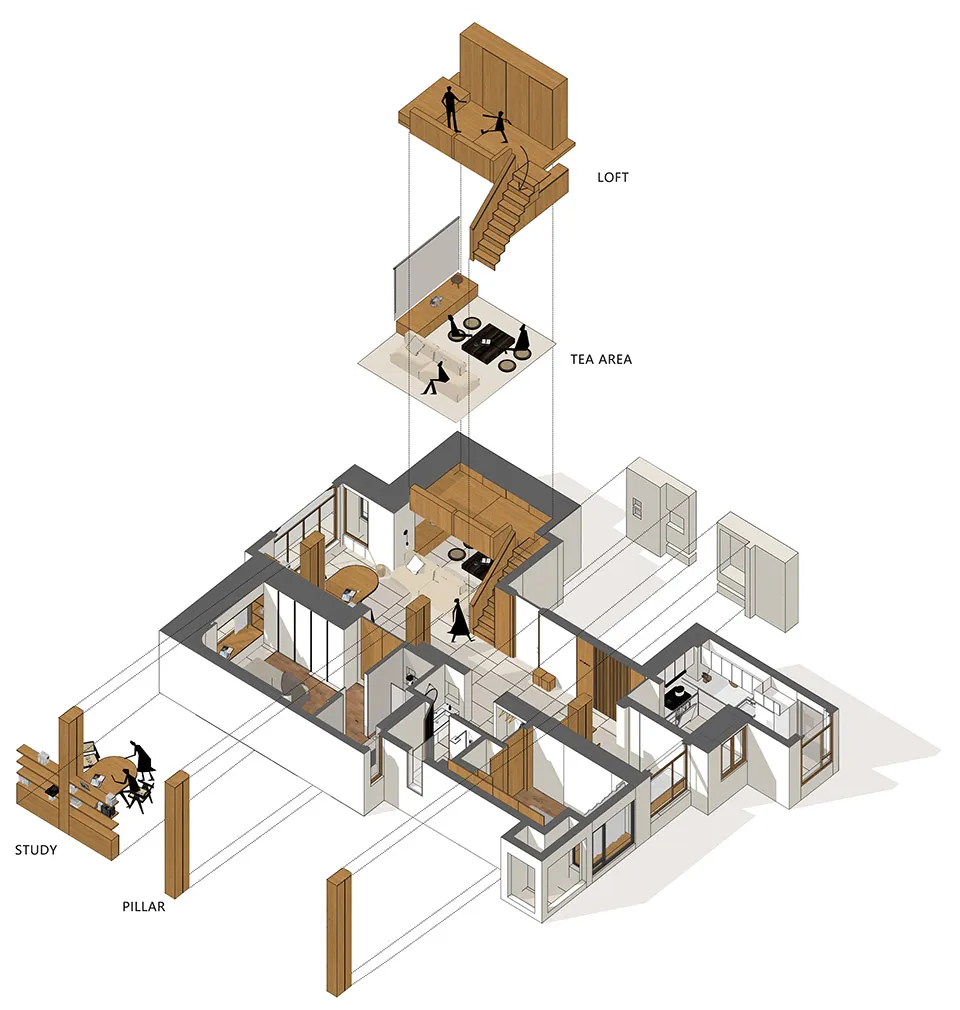
現代公寓平面圖,展示當代家具與閣樓空間。

現代公寓格局

interior design・wood, concrete, glass, steel・residential furniture

A floor plan showcasing the design of a modern apartment, including a loft, study area, and various living spaces.

標籤

現代公寓平面圖室內設計住宅空間

現代公寓格局

interior design・wood, concrete, glass, steel・residential furniture

A floor plan showcasing the design of a modern apartment, including a loft, study area, and various living spaces.

標籤

現代公寓平面圖室內設計住宅空間

關於此設計

這張現代公寓平面圖呈現當代家具配置與閣樓空間,線條簡潔俐落。自然光線穿透開放式格局,營造舒適且具設計感的居住氛圍。

風格
interior design
材質
wood, concrete, glass, steel
主題
residential furniture

更多設計靈感

  • 一張極簡公寓平面配置圖,展示各房間與家具擺設。現代公寓設計平面圖
  • 現代公寓平面圖中的簡約家具配置。現代公寓平面圖:簡約家具
  • 現代公寓中,金屬櫃上擺放著一尊塑膠公仔。現代公寓塑膠公仔
  • 現代公寓室內空間,紅色書架搭配木製餐桌椅。現代公寓紅色置物架
  • 現代公寓平面圖的插畫式渲染圖,展現當代設計元素與空間配置。現代公寓渲染平面圖
  • 現代公寓室內空間,牆面與地板皆鋪設瓷磚,包含廚房、臥室與衛浴。現代公寓瓷磚
  • 一間現代公寓的平面圖,展示磁磚與木板地板配置。現代公寓磁磚與木板地板平面圖
  • 現代公寓內設有白色百葉窗、黑色大理石桌與水泥地板。現代公寓白百葉窗與黑大理石