FeelDesign LogoFeelDesign

現代木質建築立面

Classic Floor Plan Design
Classic Floor Plan Design

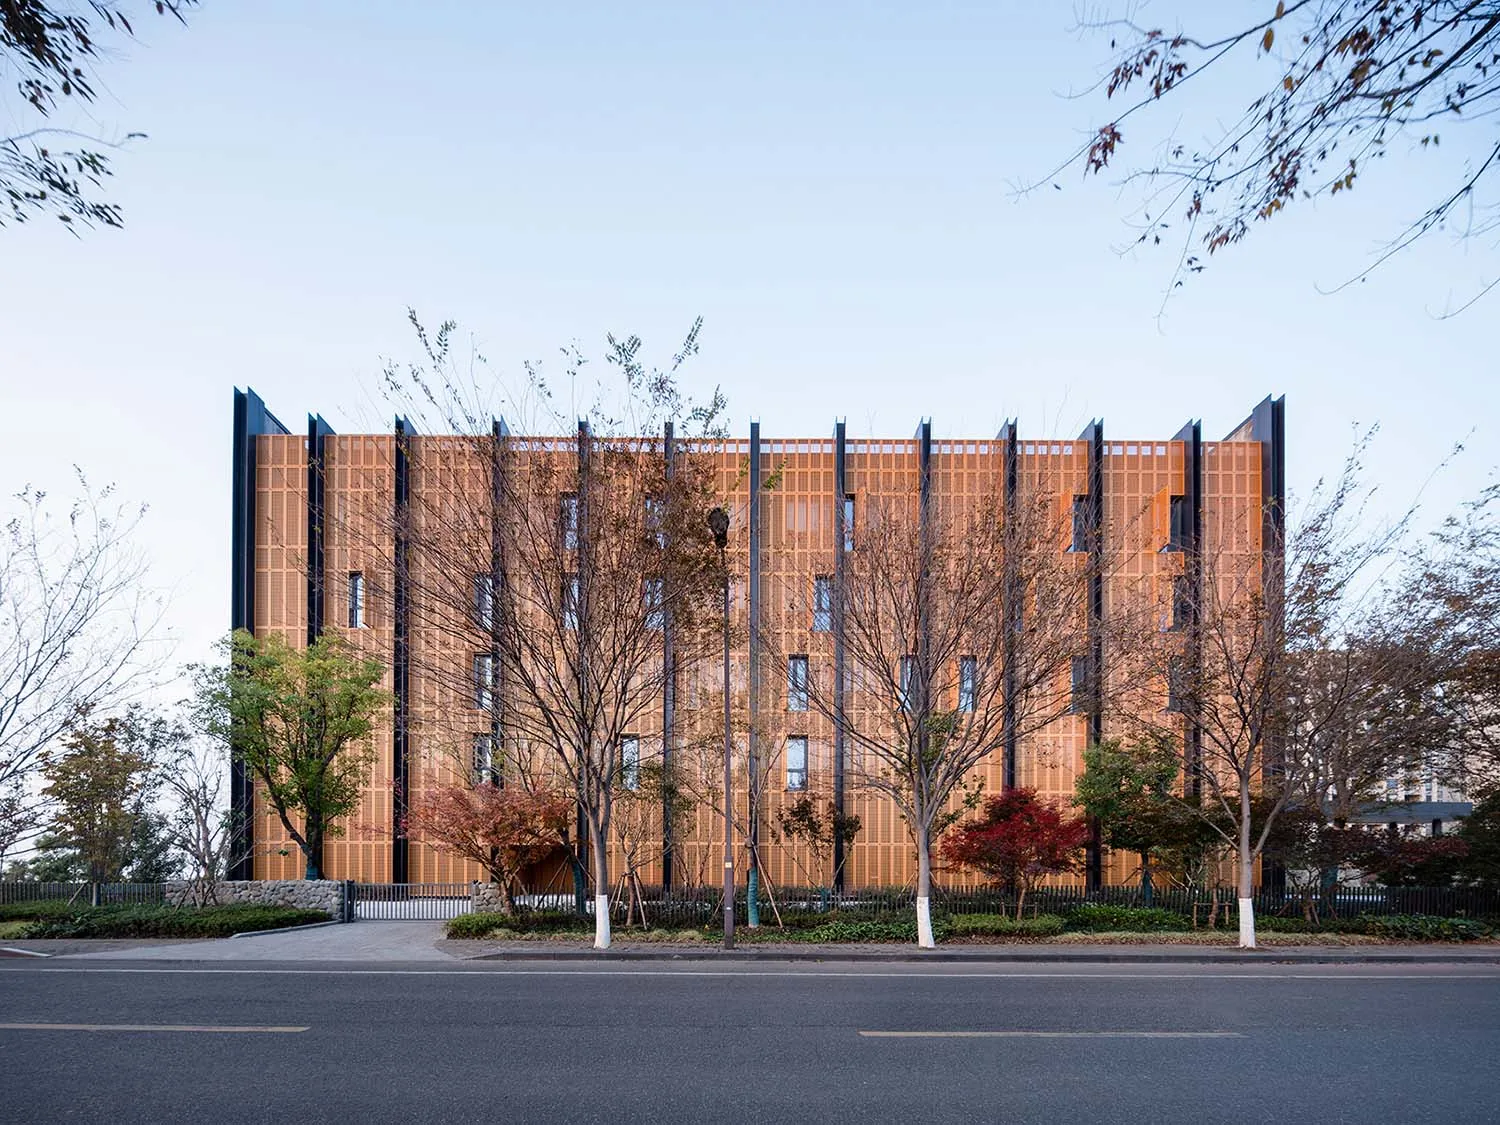
現代建築立面採用木質外牆,搭配大型窗戶與垂直金屬裝飾元素。

現代木質建築立面

architecture・wood・building facade

Modern architectural facade showcasing wooden exterior for urban design goal.

標籤

現代建築立面木質都市

現代木質建築立面

architecture・wood・building facade

Modern architectural facade showcasing wooden exterior for urban design goal.

標籤

現代建築立面木質都市

關於此設計

這座現代建築立面以木質外牆為主,搭配大型窗戶與垂直金屬裝飾,營造出簡潔俐落的都市風格。自然光線透過大窗灑入,突顯木紋與金屬材質的對比。整體呈現乾淨俐落且富有現代感的都市景觀。

風格
architecture
材質
wood
主題
building facade

更多設計靈感

  • Modern architectural floor plan featuring clean lines and concrete finishes.現代混凝土平面圖
  • A detailed 2D architectural drawing of a residential floor plan with dimensions and labeled rooms.現代住宅平面圖
  • A modern interior space featuring concrete elements現代混凝土室內
  • A detailed architectural floor plan of a house.房屋紙本平面圖
  • Modern black interior design featuring stone elements and minimalist aesthetic.現代黑色石材室內設計
  • Plan of a modern residential building featuring a roof terrace and outdoor deck.現代住宅平面圖 白
  • Circular staircase with concrete walls and a circular skylight.現代樓梯設計
  • A modern retail storefront with concrete walls and illuminated entrance.現代零售店面混凝土

現代木質建築立面

Classic Floor Plan Design

Classic Floor Plan Design

現代建築立面採用木質外牆,搭配大型窗戶與垂直金屬裝飾元素。

現代木質建築立面

architecture・wood・building facade

Modern architectural facade showcasing wooden exterior for urban design goal.

標籤

現代建築立面木質都市

現代木質建築立面

architecture・wood・building facade

Modern architectural facade showcasing wooden exterior for urban design goal.

標籤

現代建築立面木質都市

關於此設計

這座現代建築立面以木質外牆為主,搭配大型窗戶與垂直金屬裝飾,營造出簡潔俐落的都市風格。自然光線透過大窗灑入,突顯木紋與金屬材質的對比。整體呈現乾淨俐落且富有現代感的都市景觀。

風格
architecture
材質
wood
主題
building facade

更多設計靈感

  • Modern architectural floor plan featuring clean lines and concrete finishes.現代混凝土平面圖
  • A detailed 2D architectural drawing of a residential floor plan with dimensions and labeled rooms.現代住宅平面圖
  • A modern interior space featuring concrete elements現代混凝土室內
  • A detailed architectural floor plan of a house.房屋紙本平面圖
  • Modern black interior design featuring stone elements and minimalist aesthetic.現代黑色石材室內設計
  • Plan of a modern residential building featuring a roof terrace and outdoor deck.現代住宅平面圖 白
  • Circular staircase with concrete walls and a circular skylight.現代樓梯設計
  • A modern retail storefront with concrete walls and illuminated entrance.現代零售店面混凝土