FeelDesign LogoFeelDesign

現代建築平面圖:混合材質

Modern Floor Plan Space
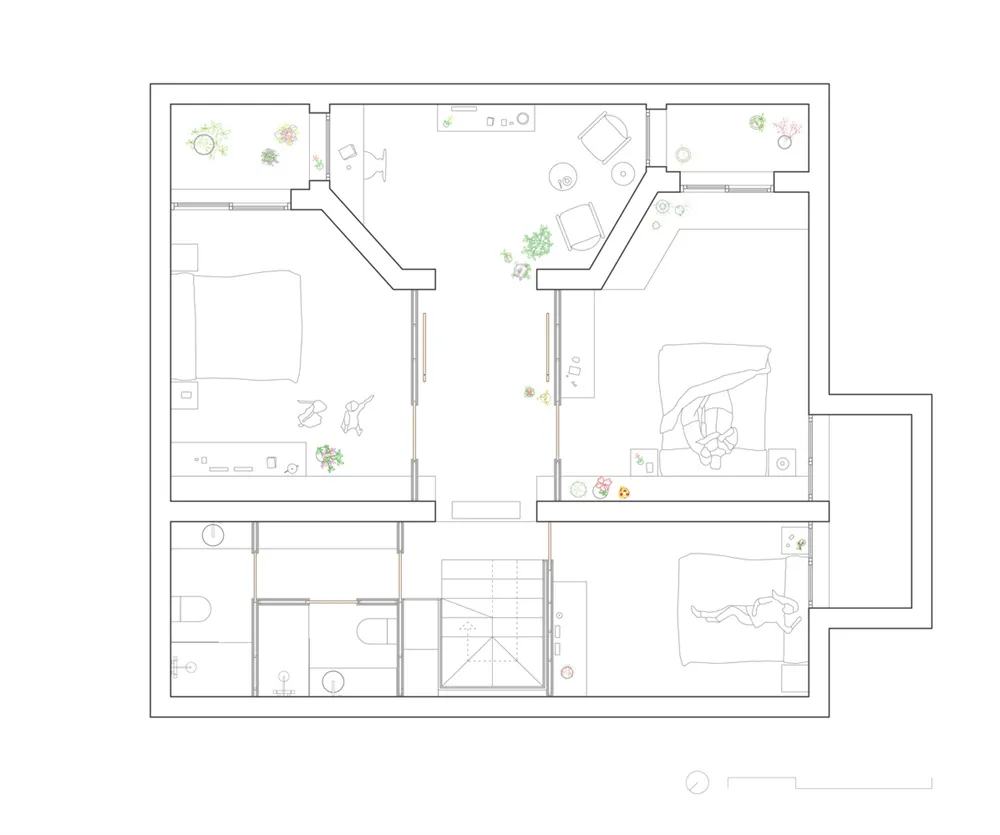
Modern Floor Plan Space

現代住宅平面圖,強調混合材質,包括木質、地毯與灰泥牆面。

現代建築平面圖:混合材質

architecture・mixed materials: wood, carpet, plaster walls・residential design

A contemporary residential floor plan showcasing innovative design choices with mixed materials for a modern aesthetic.

標籤

現代建築住宅混合材質

現代建築平面圖:混合材質

architecture・mixed materials: wood, carpet, plaster walls・residential design

A contemporary residential floor plan showcasing innovative design choices with mixed materials for a modern aesthetic.

標籤

現代建築住宅混合材質

關於此設計

這張現代住宅平面圖呈現多種材質的運用,木質元素與地毯帶來溫潤觸感,灰泥牆面則增添質樸氛圍。整體設計融合自然光線,營造舒適且富有層次的居住空間。

風格
architecture
材質
mixed materials: wood, carpet, plaster walls
主題
residential design

更多設計靈感

  • A modern room featuring metal blinds, a concrete column, and a wooden floor.金屬百葉窗與混凝土柱的現代空間
  • Schematic layout of a modern residential condo interior.現代住宅公寓平面圖
  • A modern residential building with white stucco walls and a curved stone pathway, overlooking the ocean.現代住宅與白色灰泥
  • A modern storefront with a glass facade and white interior.現代玻璃店面室內
  • Metal staircases in an urban setting with an open, industrial design.都市景觀中的金屬樓梯
  • A modern building with a glass window reflecting the blue sky.現代建築玻璃窗
  • Ground and first floor layout of a modern residential building with labeled rooms and spaces.現代住宅平面圖
  • A vacation home with a wooden deck, stone walls, and a concrete pool overlooking the ocean.海景度假別墅

現代建築平面圖:混合材質

Modern Floor Plan Space

Modern Floor Plan Space

現代住宅平面圖,強調混合材質,包括木質、地毯與灰泥牆面。

現代建築平面圖:混合材質

architecture・mixed materials: wood, carpet, plaster walls・residential design

A contemporary residential floor plan showcasing innovative design choices with mixed materials for a modern aesthetic.

標籤

現代建築住宅混合材質

現代建築平面圖:混合材質

architecture・mixed materials: wood, carpet, plaster walls・residential design

A contemporary residential floor plan showcasing innovative design choices with mixed materials for a modern aesthetic.

標籤

現代建築住宅混合材質

關於此設計

這張現代住宅平面圖呈現多種材質的運用,木質元素與地毯帶來溫潤觸感,灰泥牆面則增添質樸氛圍。整體設計融合自然光線,營造舒適且富有層次的居住空間。

風格
architecture
材質
mixed materials: wood, carpet, plaster walls
主題
residential design

更多設計靈感

  • A modern room featuring metal blinds, a concrete column, and a wooden floor.金屬百葉窗與混凝土柱的現代空間
  • Schematic layout of a modern residential condo interior.現代住宅公寓平面圖
  • A modern residential building with white stucco walls and a curved stone pathway, overlooking the ocean.現代住宅與白色灰泥
  • A modern storefront with a glass facade and white interior.現代玻璃店面室內
  • Metal staircases in an urban setting with an open, industrial design.都市景觀中的金屬樓梯
  • A modern building with a glass window reflecting the blue sky.現代建築玻璃窗
  • Ground and first floor layout of a modern residential building with labeled rooms and spaces.現代住宅平面圖
  • A vacation home with a wooden deck, stone walls, and a concrete pool overlooking the ocean.海景度假別墅