FeelDesign LogoFeelDesign

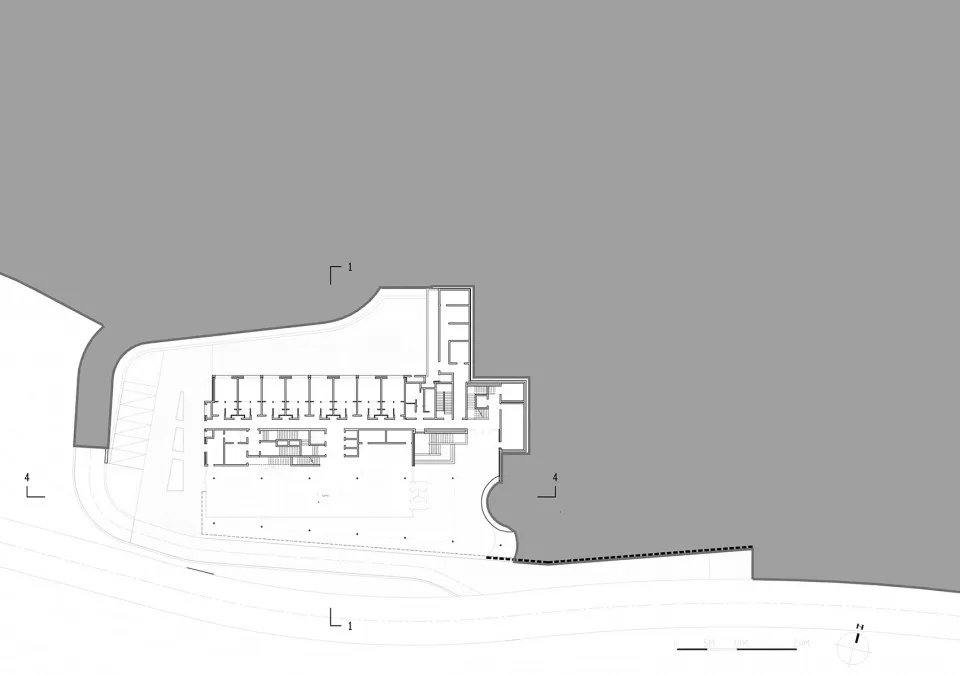
現代建築平面圖技術圖

Industrial Floor Plan Space
Industrial Floor Plan Space

現代建築的平面圖技術建築圖紙。
現代建築的平面圖技術建築圖紙。

現代建築平面圖技術圖

architectural plan・drawings paper・floor plan

Modern Architecture features Floor Plan designed for Architectural Design Goals and Benefits.

標籤

modern-architecturetechnical-planfloor-planengineering-draftingarchitectural-engineering-plan

現代建築平面圖技術圖

architectural plan・drawings paper・floor plan

Modern Architecture features Floor Plan designed for Architectural Design Goals and Benefits.

標籤

modern-architecturetechnical-planfloor-planengineering-draftingarchitectural-engineering-plan

關於此設計

這張圖紙呈現現代建築的平面配置,線條清晰精準,展現工程繪圖的專業細節。圖中標註各區域尺寸與空間關係,營造理性且專業的技術氛圍。

風格
architectural plan
材質
drawings paper
主題
floor plan

更多設計靈感

  • Black and white architectural line drawing of a building floor plan.建築平面圖黑白線條圖
  • A technical architectural drawing of a modern floor plan.現代平面圖
  • A detailed architectural plan of a modern commercial interior space, including various rooms and functional areas.現代商業室內設計平面圖
  • Detailed architectural plan of a restaurant interior showing various dining spaces and functional zones.餐廳室內建築平面圖
  • Floor plan of a commercial space showing functional zones and layout.商業空間建築平面圖
  • 2D architectural drawing of a coffee shop interior layout, featuring booths, balconies, rest areas, and tea tables.咖啡店室內平面圖
  • A detailed architectural and landscape plan depicted on a paper sheet.景觀規劃圖紙
  • 2D architectural plan illustrating the layout of a theater's seating arrangement.劇院座位配置圖

現代建築平面圖技術圖

Industrial Floor Plan Space

Industrial Floor Plan Space

現代建築的平面圖技術建築圖紙。
現代建築的平面圖技術建築圖紙。

現代建築平面圖技術圖

architectural plan・drawings paper・floor plan

Modern Architecture features Floor Plan designed for Architectural Design Goals and Benefits.

標籤

modern-architecturetechnical-planfloor-planengineering-draftingarchitectural-engineering-plan

現代建築平面圖技術圖

architectural plan・drawings paper・floor plan

Modern Architecture features Floor Plan designed for Architectural Design Goals and Benefits.

標籤

modern-architecturetechnical-planfloor-planengineering-draftingarchitectural-engineering-plan

關於此設計

這張圖紙呈現現代建築的平面配置,線條清晰精準,展現工程繪圖的專業細節。圖中標註各區域尺寸與空間關係,營造理性且專業的技術氛圍。

風格
architectural plan
材質
drawings paper
主題
floor plan

更多設計靈感

  • Black and white architectural line drawing of a building floor plan.建築平面圖黑白線條圖
  • A technical architectural drawing of a modern floor plan.現代平面圖
  • A detailed architectural plan of a modern commercial interior space, including various rooms and functional areas.現代商業室內設計平面圖
  • Detailed architectural plan of a restaurant interior showing various dining spaces and functional zones.餐廳室內建築平面圖
  • Floor plan of a commercial space showing functional zones and layout.商業空間建築平面圖
  • 2D architectural drawing of a coffee shop interior layout, featuring booths, balconies, rest areas, and tea tables.咖啡店室內平面圖
  • A detailed architectural and landscape plan depicted on a paper sheet.景觀規劃圖紙
  • 2D architectural plan illustrating the layout of a theater's seating arrangement.劇院座位配置圖