FeelDesign LogoFeelDesign

現代建築屋頂平面圖

Modern Floor Plan Interior
Modern Floor Plan Interior

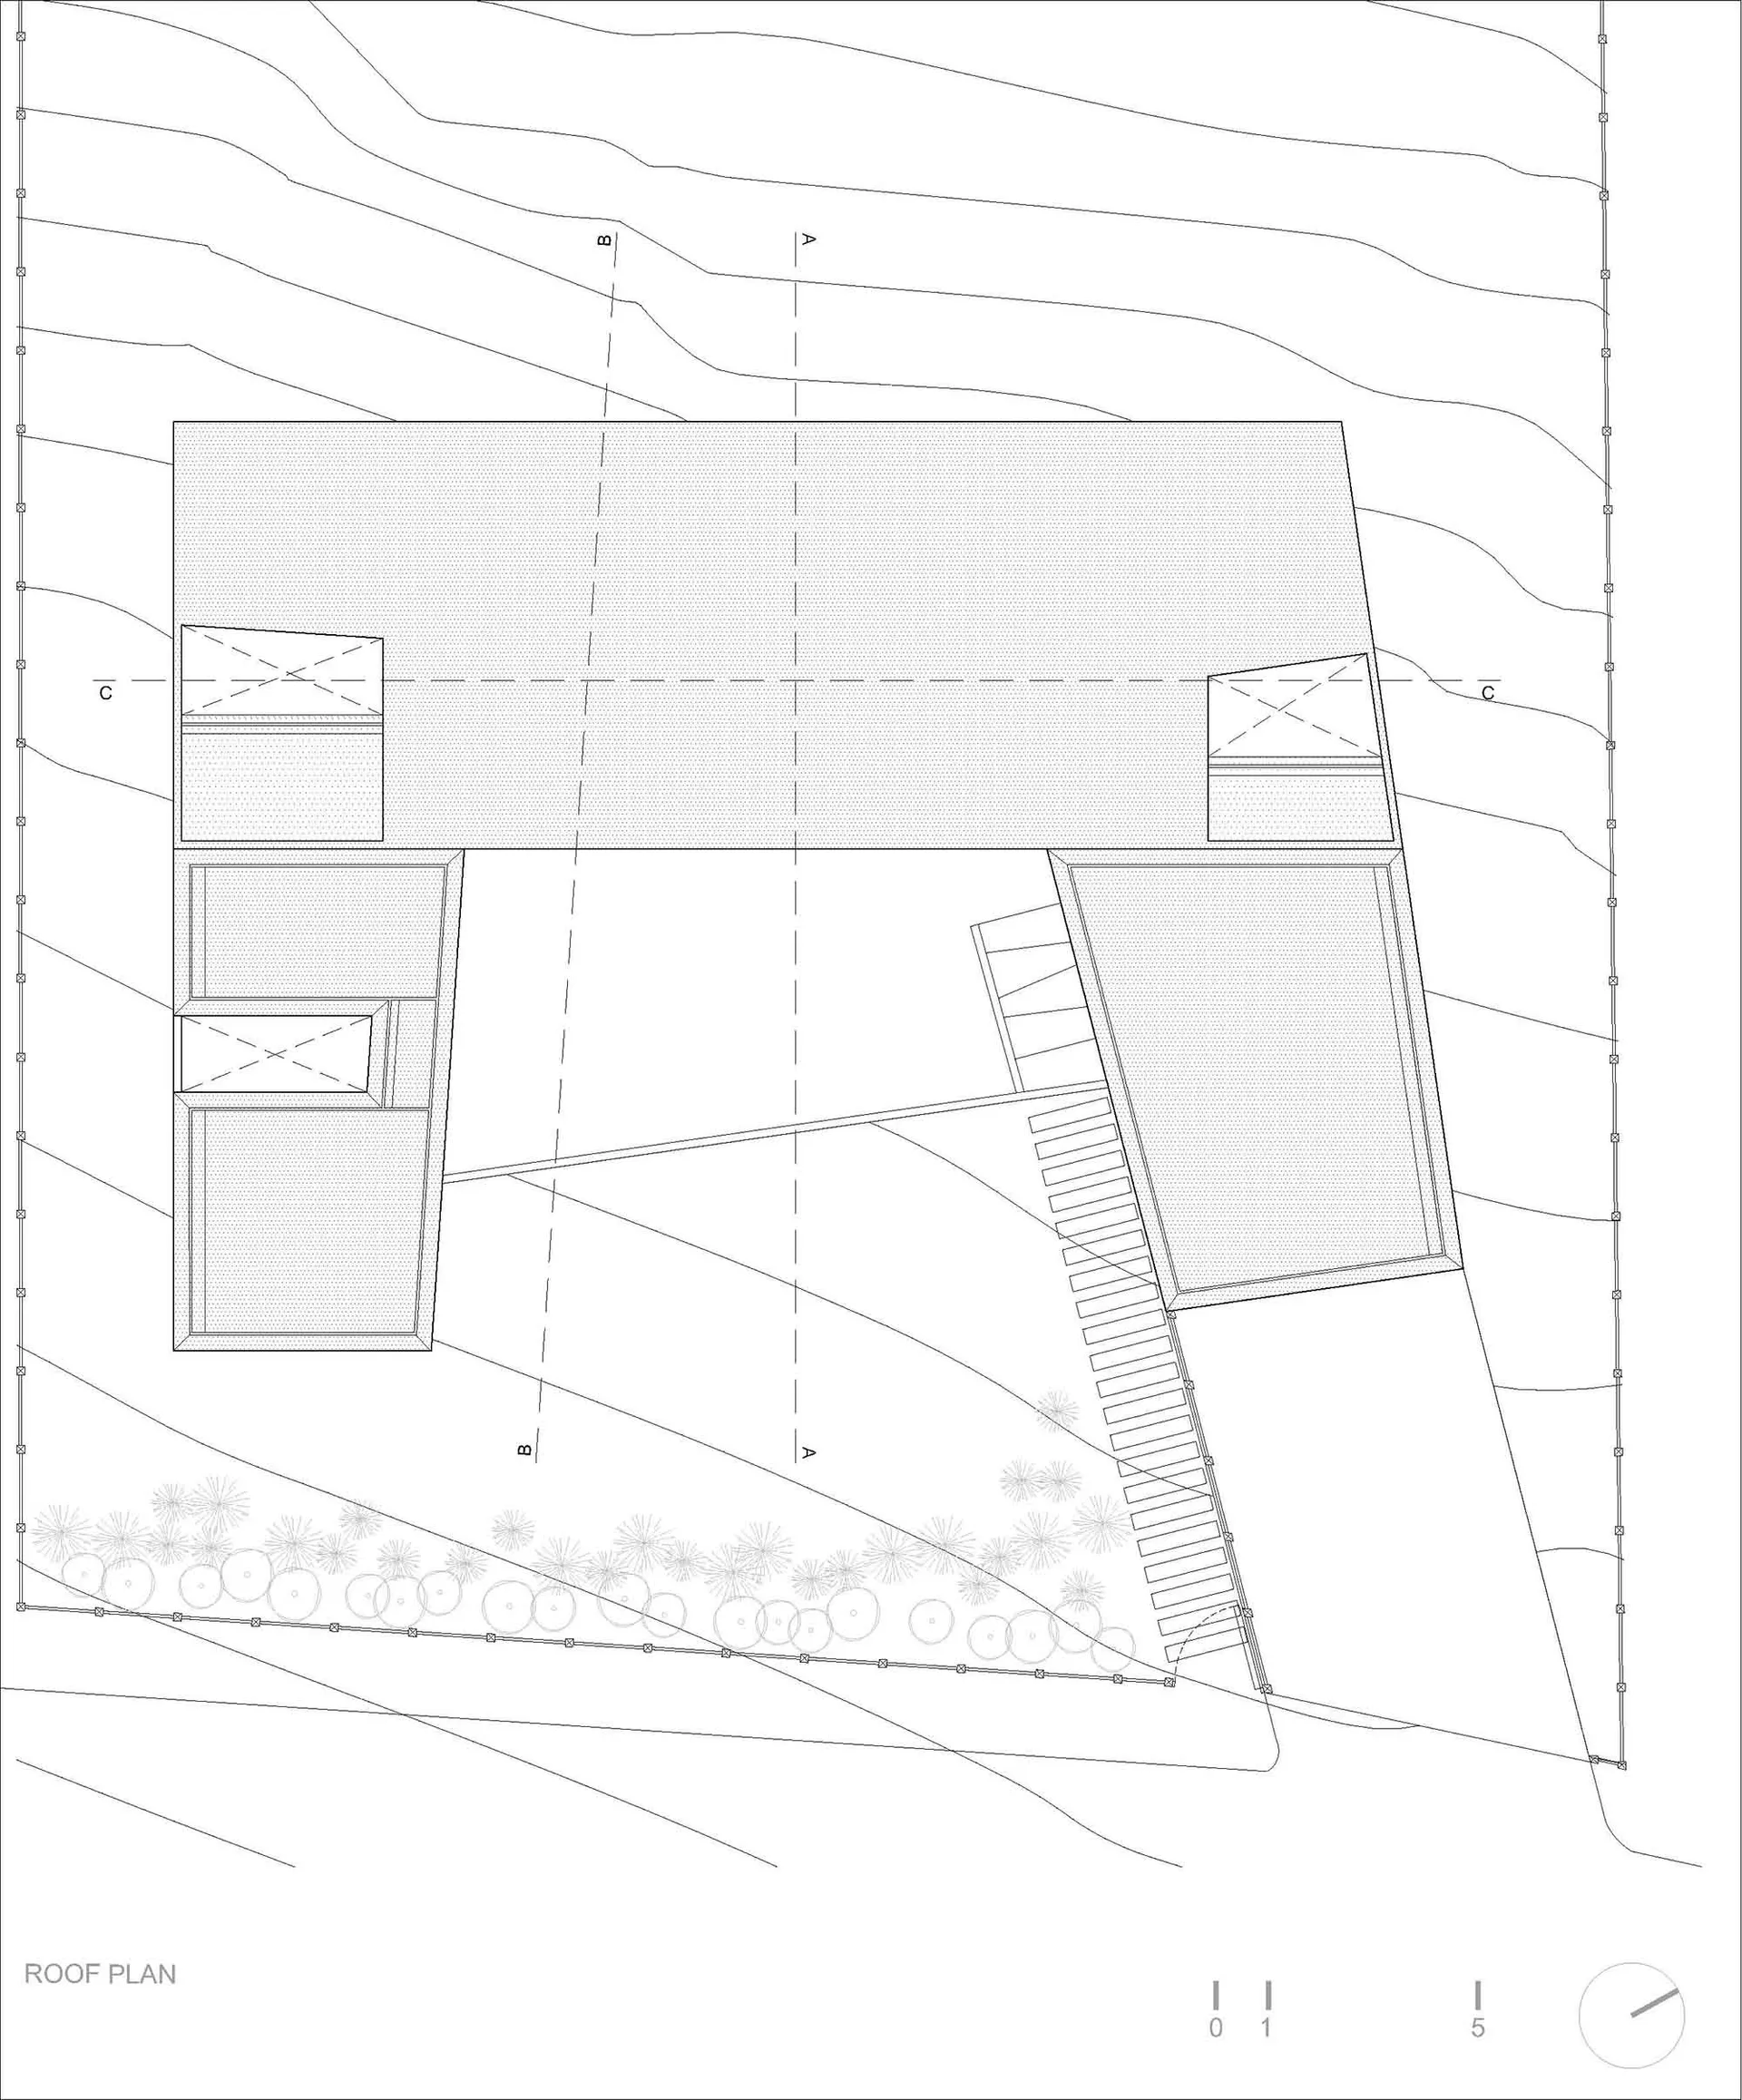
簡化的現代建築屋頂平面圖,屋頂覆蓋點狀圖案。

現代建築屋頂平面圖

architecture・mixed_media・roof_plan

A technical 2D architectural drawing depicting the roof layout of a modern building.

標籤

modernarchitectureroof_layoutbuilding_plantechnical_draw

現代建築屋頂平面圖

architecture・mixed_media・roof_plan

A technical 2D architectural drawing depicting the roof layout of a modern building.

標籤

modernarchitectureroof_layoutbuilding_plantechnical_draw

關於此設計

這張圖呈現簡化的現代建築屋頂平面,屋頂以點狀圖案覆蓋,呈現清晰的技術繪圖風格。整體線條簡潔,強調建築結構與屋頂設計的細節。

風格
architecture
材質
mixed_media
主題
roof_plan

更多設計靈感

  • Floor plan showing the layout of a building with labeled rooms and sections.建築平面圖
  • A line drawing of a residential interior featuring mixed materials and spatial composition.混合材質住宅室內
  • A rectangular room with brick walls and floor, looking up towards a blue sky through a window.磚牆室內建築平面圖
  • A minimalist, modern interior scene featuring a floating wooden shelf.現代室內懸浮木質層架
  • Floor plan of a minimalist residential house with concrete walls and floor.極簡住宅混凝土平面圖
  • A modern terrace overlooking the ocean, featuring large glass windows and wooden flooring.現代海景玻璃露台
  • A renovated brick house facade with modern additions and greenery.磚造房屋外觀翻新
  • Modern living room featuring minimalist design with wooden furniture and lighting elements.現代木質客廳室內設計

現代建築屋頂平面圖

Modern Floor Plan Interior

Modern Floor Plan Interior

簡化的現代建築屋頂平面圖,屋頂覆蓋點狀圖案。

現代建築屋頂平面圖

architecture・mixed_media・roof_plan

A technical 2D architectural drawing depicting the roof layout of a modern building.

標籤

modernarchitectureroof_layoutbuilding_plantechnical_draw

現代建築屋頂平面圖

architecture・mixed_media・roof_plan

A technical 2D architectural drawing depicting the roof layout of a modern building.

標籤

modernarchitectureroof_layoutbuilding_plantechnical_draw

關於此設計

這張圖呈現簡化的現代建築屋頂平面,屋頂以點狀圖案覆蓋,呈現清晰的技術繪圖風格。整體線條簡潔,強調建築結構與屋頂設計的細節。

風格
architecture
材質
mixed_media
主題
roof_plan

更多設計靈感

  • Floor plan showing the layout of a building with labeled rooms and sections.建築平面圖
  • A line drawing of a residential interior featuring mixed materials and spatial composition.混合材質住宅室內
  • A rectangular room with brick walls and floor, looking up towards a blue sky through a window.磚牆室內建築平面圖
  • A minimalist, modern interior scene featuring a floating wooden shelf.現代室內懸浮木質層架
  • Floor plan of a minimalist residential house with concrete walls and floor.極簡住宅混凝土平面圖
  • A modern terrace overlooking the ocean, featuring large glass windows and wooden flooring.現代海景玻璃露台
  • A renovated brick house facade with modern additions and greenery.磚造房屋外觀翻新
  • Modern living room featuring minimalist design with wooden furniture and lighting elements.現代木質客廳室內設計