FeelDesign LogoFeelDesign

現代建築二樓平面圖

Chic Floor Plan Project
Chic Floor Plan Project

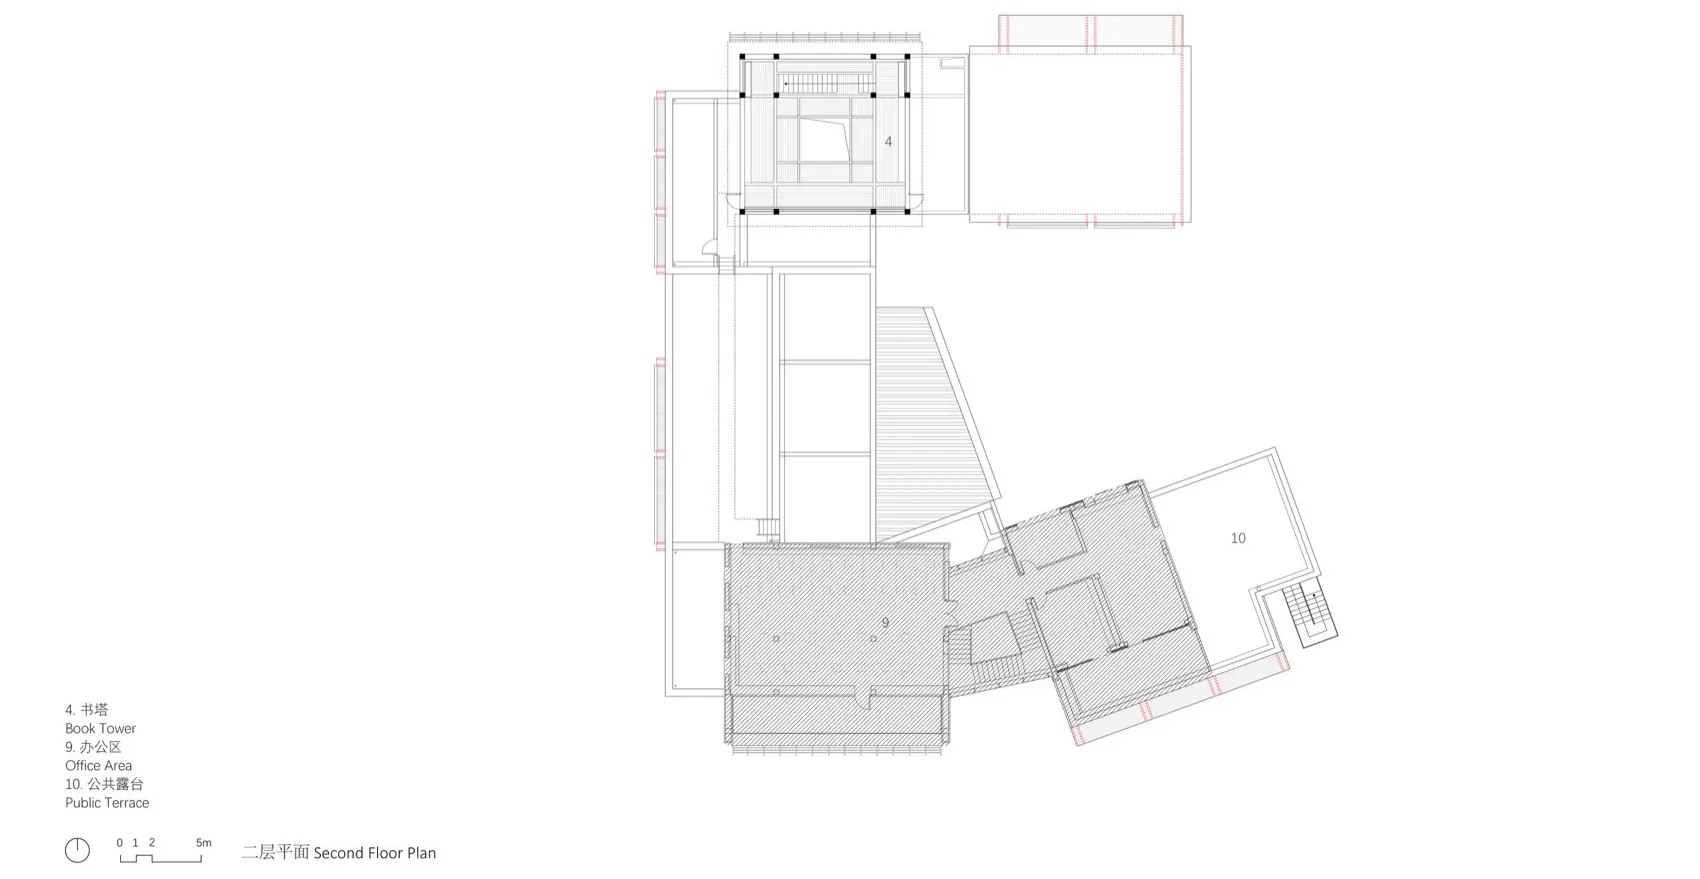
現代建築二樓的建築平面圖,展示功能分區與空間構成。

現代建築二樓平面圖

architecture・mixed media・building interiors

Modern building's layout and design, focusing on its indoor spaces and architectural components.

標籤

現代建築室內建築物設計

現代建築二樓平面圖

architecture・mixed media・building interiors

Modern building's layout and design, focusing on its indoor spaces and architectural components.

標籤

現代建築室內建築物設計

關於此設計

這張現代建築二樓平面圖清楚呈現各功能區域的配置與空間關係。圖中以簡潔線條勾勒出整體布局,強調動線流暢與實用性。

風格
architecture
材質
mixed media
主題
building interiors

更多設計靈感

  • Modern kitchen featuring a marble bar counter with stools and a sleek interior design.現代大理石吧台廚房
  • A modern interior design featuring exposed concrete walls and floors.現代混凝土室內設計
  • Floor plan of an apartment layout公寓格局平面圖
  • Concrete staircase with wooden handrail and lofted ceiling in industrial-style building.工業風混凝土樓梯
  • Modern kitchen with concrete countertops and minimalist design現代建築風格混凝土廚房
  • A detailed rendering of modern furniture, including tables, chairs, and other design elements.現代家具渲染圖
  • A modern residential exterior featuring concrete and glass materials.現代住宅混凝土玻璃外觀
  • 2D architectural floor plan of a modern interior space.現代室內平面圖

現代建築二樓平面圖

Chic Floor Plan Project

Chic Floor Plan Project

現代建築二樓的建築平面圖,展示功能分區與空間構成。

現代建築二樓平面圖

architecture・mixed media・building interiors

Modern building's layout and design, focusing on its indoor spaces and architectural components.

標籤

現代建築室內建築物設計

現代建築二樓平面圖

architecture・mixed media・building interiors

Modern building's layout and design, focusing on its indoor spaces and architectural components.

標籤

現代建築室內建築物設計

關於此設計

這張現代建築二樓平面圖清楚呈現各功能區域的配置與空間關係。圖中以簡潔線條勾勒出整體布局,強調動線流暢與實用性。

風格
architecture
材質
mixed media
主題
building interiors

更多設計靈感

  • Modern kitchen featuring a marble bar counter with stools and a sleek interior design.現代大理石吧台廚房
  • A modern interior design featuring exposed concrete walls and floors.現代混凝土室內設計
  • Floor plan of an apartment layout公寓格局平面圖
  • Concrete staircase with wooden handrail and lofted ceiling in industrial-style building.工業風混凝土樓梯
  • Modern kitchen with concrete countertops and minimalist design現代建築風格混凝土廚房
  • A detailed rendering of modern furniture, including tables, chairs, and other design elements.現代家具渲染圖
  • A modern residential exterior featuring concrete and glass materials.現代住宅混凝土玻璃外觀
  • 2D architectural floor plan of a modern interior space.現代室內平面圖