現代建築平面圖

Classic Retail Project
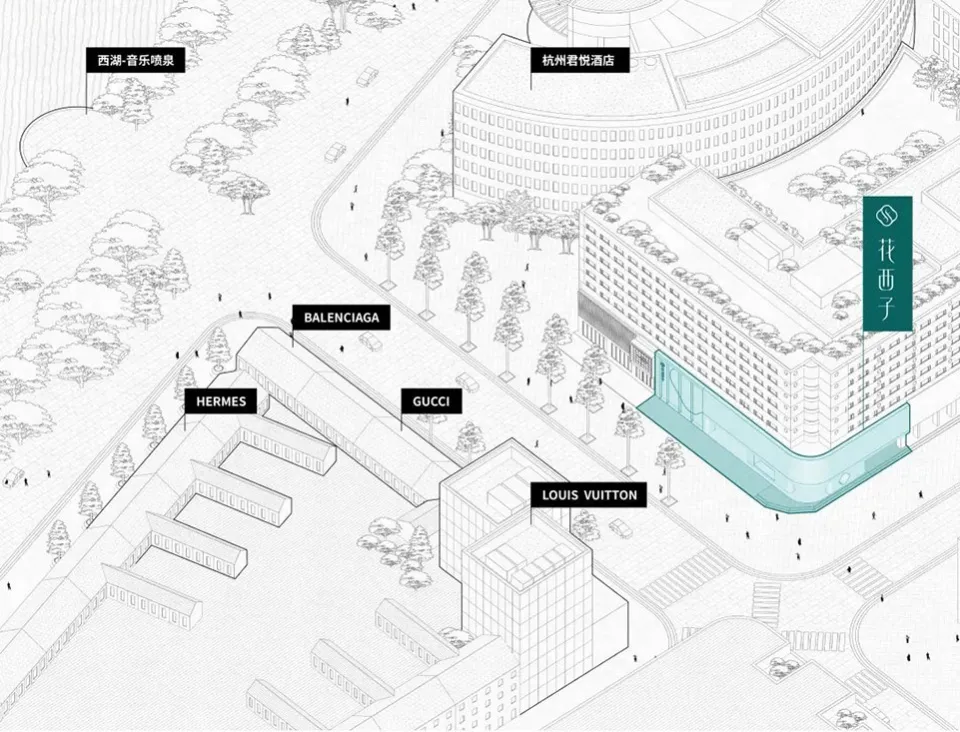
現代建築平面圖
architecture・mixed media
Modern architecture building floor plan showcasing spatial composition, functional zones, aesthetic design
現代建築平面圖
architecture・mixed media
Modern architecture building floor plan showcasing spatial composition, functional zones, aesthetic design
關於此設計
這張圖呈現現代建築的詳細平面配置,清楚標示各功能區域與空間動線。整體設計強調簡潔的空間構成與實用布局,營造出理性且高效的現代感。
- 材質
- mixed media