FeelDesign LogoFeelDesign

現代建築綠色分區平面圖

北京百子灣 Bistro

北京百子灣 Bistro

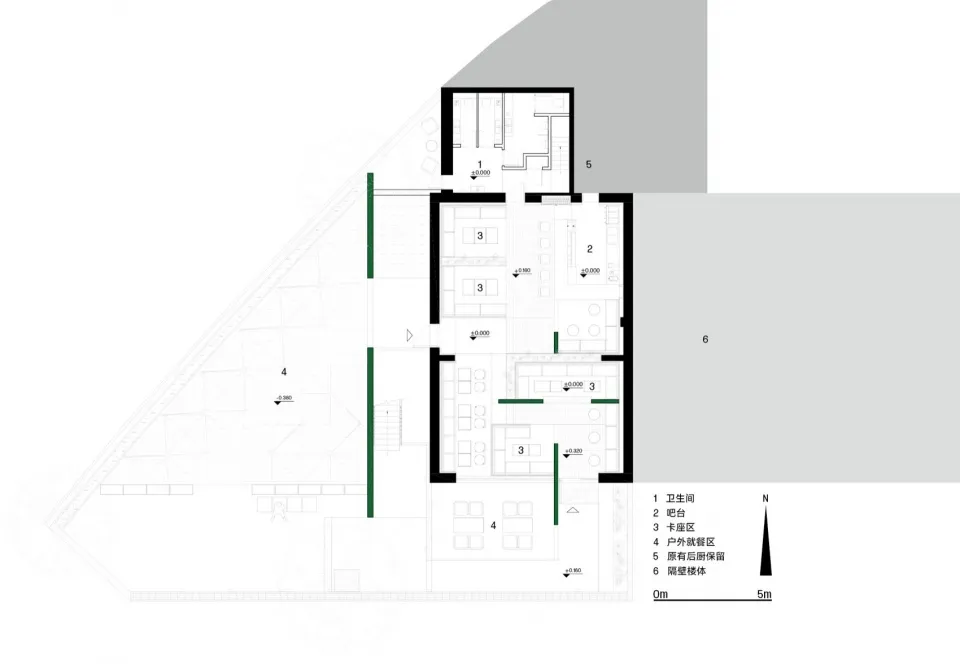
現代建築的 2D 平面圖,以綠線標示不同區域,包括廚房與衛浴

現代建築綠色分區平面圖

floor plan

標籤

平面圖現代藍圖示意圖簡潔極簡

現代建築綠色分區平面圖

floor plan

標籤

平面圖現代藍圖示意圖簡潔極簡

關於此設計

現代建築的 2D 平面圖,以綠線標示不同區域,包括廚房與衛浴

風格
floor plan

更多設計靈感

  • Black and white map of an ancient city with various buildings and streets, showcasing its layout and design古城平面圖與歷史建築
  • Empty modern building with a circular design on its side, featuring a large circular element in one corner, with ample natural light現代圓形建築平面圖
  • 2D floor plan of a modern home with a kitchen, dining area, living room, and two staircases現代住宅雙樓梯配置
  • 2D floor plan of a modern hotel with multiple rooms, dining areas, and sitting areas, featuring clear labels and linework現代飯店多房間平面圖
  • 2D floor plan of a modern house with white and gray linework, labels, and measurements indicating various rooms and spaces現代住宅中性色調平面圖
  • Black and white floor plan of a modern building with various rooms and linework現代建築樓層平面圖
  • 2D floor plan of a modern building with various rooms and spaces, featuring concrete and glass materials, neutral colors, and clean lines混凝土與玻璃的現代室內空間
  • A modern architectural floor plan with open areas, white walls, and clear lines, suggesting a contemporary and functional environment現代開放式格局搭配白牆

現代建築綠色分區平面圖

北京百子灣 Bistro

北京百子灣 Bistro

現代建築的 2D 平面圖,以綠線標示不同區域,包括廚房與衛浴

現代建築綠色分區平面圖

floor plan

標籤

平面圖現代藍圖示意圖簡潔極簡

現代建築綠色分區平面圖

floor plan

標籤

平面圖現代藍圖示意圖簡潔極簡

關於此設計

現代建築的 2D 平面圖,以綠線標示不同區域,包括廚房與衛浴

風格
floor plan

更多設計靈感

  • Black and white map of an ancient city with various buildings and streets, showcasing its layout and design古城平面圖與歷史建築
  • Empty modern building with a circular design on its side, featuring a large circular element in one corner, with ample natural light現代圓形建築平面圖
  • 2D floor plan of a modern home with a kitchen, dining area, living room, and two staircases現代住宅雙樓梯配置
  • 2D floor plan of a modern hotel with multiple rooms, dining areas, and sitting areas, featuring clear labels and linework現代飯店多房間平面圖
  • 2D floor plan of a modern house with white and gray linework, labels, and measurements indicating various rooms and spaces現代住宅中性色調平面圖
  • Black and white floor plan of a modern building with various rooms and linework現代建築樓層平面圖
  • 2D floor plan of a modern building with various rooms and spaces, featuring concrete and glass materials, neutral colors, and clean lines混凝土與玻璃的現代室內空間
  • A modern architectural floor plan with open areas, white walls, and clear lines, suggesting a contemporary and functional environment現代開放式格局搭配白牆