FeelDesign LogoFeelDesign

現代建築多房間平面圖

上海屋簷之下

上海屋簷之下

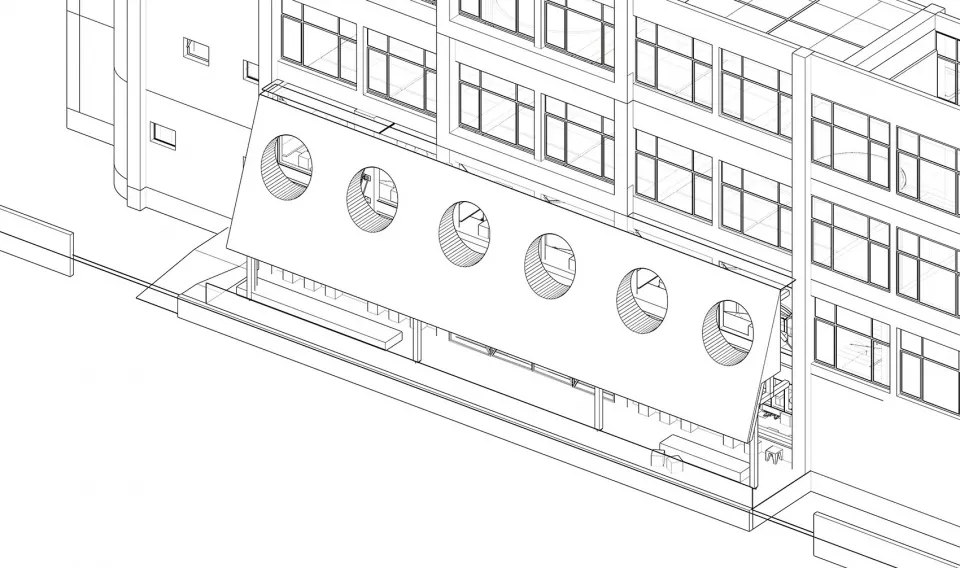
現代建築的 2D 平面圖,包含多個房間、有長椅的房間,以及立面窗戶

現代建築多房間平面圖

floor plan

標籤

現代平面圖藍圖線稿房間窗戶

現代建築多房間平面圖

floor plan

標籤

現代平面圖藍圖線稿房間窗戶

關於此設計

現代建築的 2D 平面圖,包含多個房間、有長椅的房間,以及立面窗戶

風格
floor plan

更多設計靈感

  • Floor plan of a retail space showing operational zones, bread display areas, and rest areas.零售空間配置圖
  • A rendered image of a modern studio apartment floor plan, showcasing spacious living spaces and contemporary design elements.現代單室公寓渲染圖
  • Simplified architectural drawing of a floor plan in black and white.建築平面圖 黑白
  • Detailed architectural floor plans for a residential building, including ground floor, first floor, and basement layouts.海德公園住宅平面圖
  • Minimalist layout with furniture and lighting details.極簡風格平面圖設計
  • Black and white architectural drawing of a house floor plan with walls, doors, windows, staircases, and people多層現代住宅平面圖
  • A modern commercial space with white walls and floors, featuring various rooms and spaces in a clean and minimalistic design白色牆面的現代商業空間
  • 2D floor plan of a modern building with multiple rooms, clean lines, and minimalistic design elements, featuring concrete walls, glass facades, and metal accents混凝土牆面與玻璃立面的現代複合用途空間

現代建築多房間平面圖

上海屋簷之下

上海屋簷之下

現代建築的 2D 平面圖,包含多個房間、有長椅的房間,以及立面窗戶

現代建築多房間平面圖

floor plan

標籤

現代平面圖藍圖線稿房間窗戶

現代建築多房間平面圖

floor plan

標籤

現代平面圖藍圖線稿房間窗戶

關於此設計

現代建築的 2D 平面圖,包含多個房間、有長椅的房間,以及立面窗戶

風格
floor plan

更多設計靈感

  • Floor plan of a retail space showing operational zones, bread display areas, and rest areas.零售空間配置圖
  • A rendered image of a modern studio apartment floor plan, showcasing spacious living spaces and contemporary design elements.現代單室公寓渲染圖
  • Simplified architectural drawing of a floor plan in black and white.建築平面圖 黑白
  • Detailed architectural floor plans for a residential building, including ground floor, first floor, and basement layouts.海德公園住宅平面圖
  • Minimalist layout with furniture and lighting details.極簡風格平面圖設計
  • Black and white architectural drawing of a house floor plan with walls, doors, windows, staircases, and people多層現代住宅平面圖
  • A modern commercial space with white walls and floors, featuring various rooms and spaces in a clean and minimalistic design白色牆面的現代商業空間
  • 2D floor plan of a modern building with multiple rooms, clean lines, and minimalistic design elements, featuring concrete walls, glass facades, and metal accents混凝土牆面與玻璃立面的現代複合用途空間