FeelDesign LogoFeelDesign

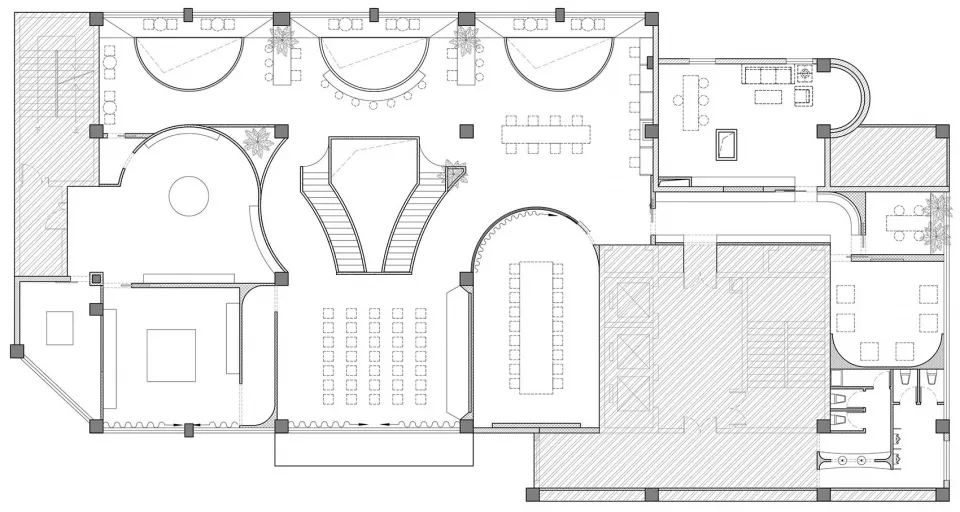
現代建築多空間配置圖

上海屋簷之下

上海屋簷之下

現代建築的 2D 平面圖,包含各式房間與功能區域,展現高效空間運用與當代設計元素

現代建築多空間配置圖

floor plan

標籤

現代平面圖當代組織功能性配置

現代建築多空間配置圖

floor plan

標籤

現代平面圖當代組織功能性配置

關於此設計

現代建築的 2D 平面圖,包含各式房間與功能區域,展現高效空間運用與當代設計元素

風格
floor plan

更多設計靈感

  • 2D floor plan of a modern bakery with various rooms and clean lines, featuring a kitchen area and other spacesBread Works 現代格局平面圖
  • 2D floor plan of a modern hotel with multiple rooms, dining areas, and sitting areas, featuring clear labels and linework現代飯店多房間平面圖
  • Detailed office building plan on paper辦公大樓平面圖
  • Floor plan of a modern interior design, viewed in 2D technical drawing style, on paper.現代室內設計平面圖
  • A detailed 2D architectural drawing of a modern residential interior with concrete elements.現代住宅混凝土平面圖
  • 2D floor plan of a white box with a yellow logo, featuring a desk and organized workspace白色盒子配置的辦公工作空間
  • 2D floor plan of a modern building with labeled rooms and clean lines, featuring concrete and glass materials現代建築混凝土與玻璃樓層平面圖
  • Detailed top-down view of a circular structure with lines, numbers, and measurements indicating interior spaces and dimensions圓形結構精密配置平面圖

現代建築多空間配置圖

上海屋簷之下

上海屋簷之下

現代建築的 2D 平面圖,包含各式房間與功能區域,展現高效空間運用與當代設計元素

現代建築多空間配置圖

floor plan

標籤

現代平面圖當代組織功能性配置

現代建築多空間配置圖

floor plan

標籤

現代平面圖當代組織功能性配置

關於此設計

現代建築的 2D 平面圖,包含各式房間與功能區域,展現高效空間運用與當代設計元素

風格
floor plan

更多設計靈感

  • 2D floor plan of a modern bakery with various rooms and clean lines, featuring a kitchen area and other spacesBread Works 現代格局平面圖
  • 2D floor plan of a modern hotel with multiple rooms, dining areas, and sitting areas, featuring clear labels and linework現代飯店多房間平面圖
  • Detailed office building plan on paper辦公大樓平面圖
  • Floor plan of a modern interior design, viewed in 2D technical drawing style, on paper.現代室內設計平面圖
  • A detailed 2D architectural drawing of a modern residential interior with concrete elements.現代住宅混凝土平面圖
  • 2D floor plan of a white box with a yellow logo, featuring a desk and organized workspace白色盒子配置的辦公工作空間
  • 2D floor plan of a modern building with labeled rooms and clean lines, featuring concrete and glass materials現代建築混凝土與玻璃樓層平面圖
  • Detailed top-down view of a circular structure with lines, numbers, and measurements indicating interior spaces and dimensions圓形結構精密配置平面圖