FeelDesign LogoFeelDesign

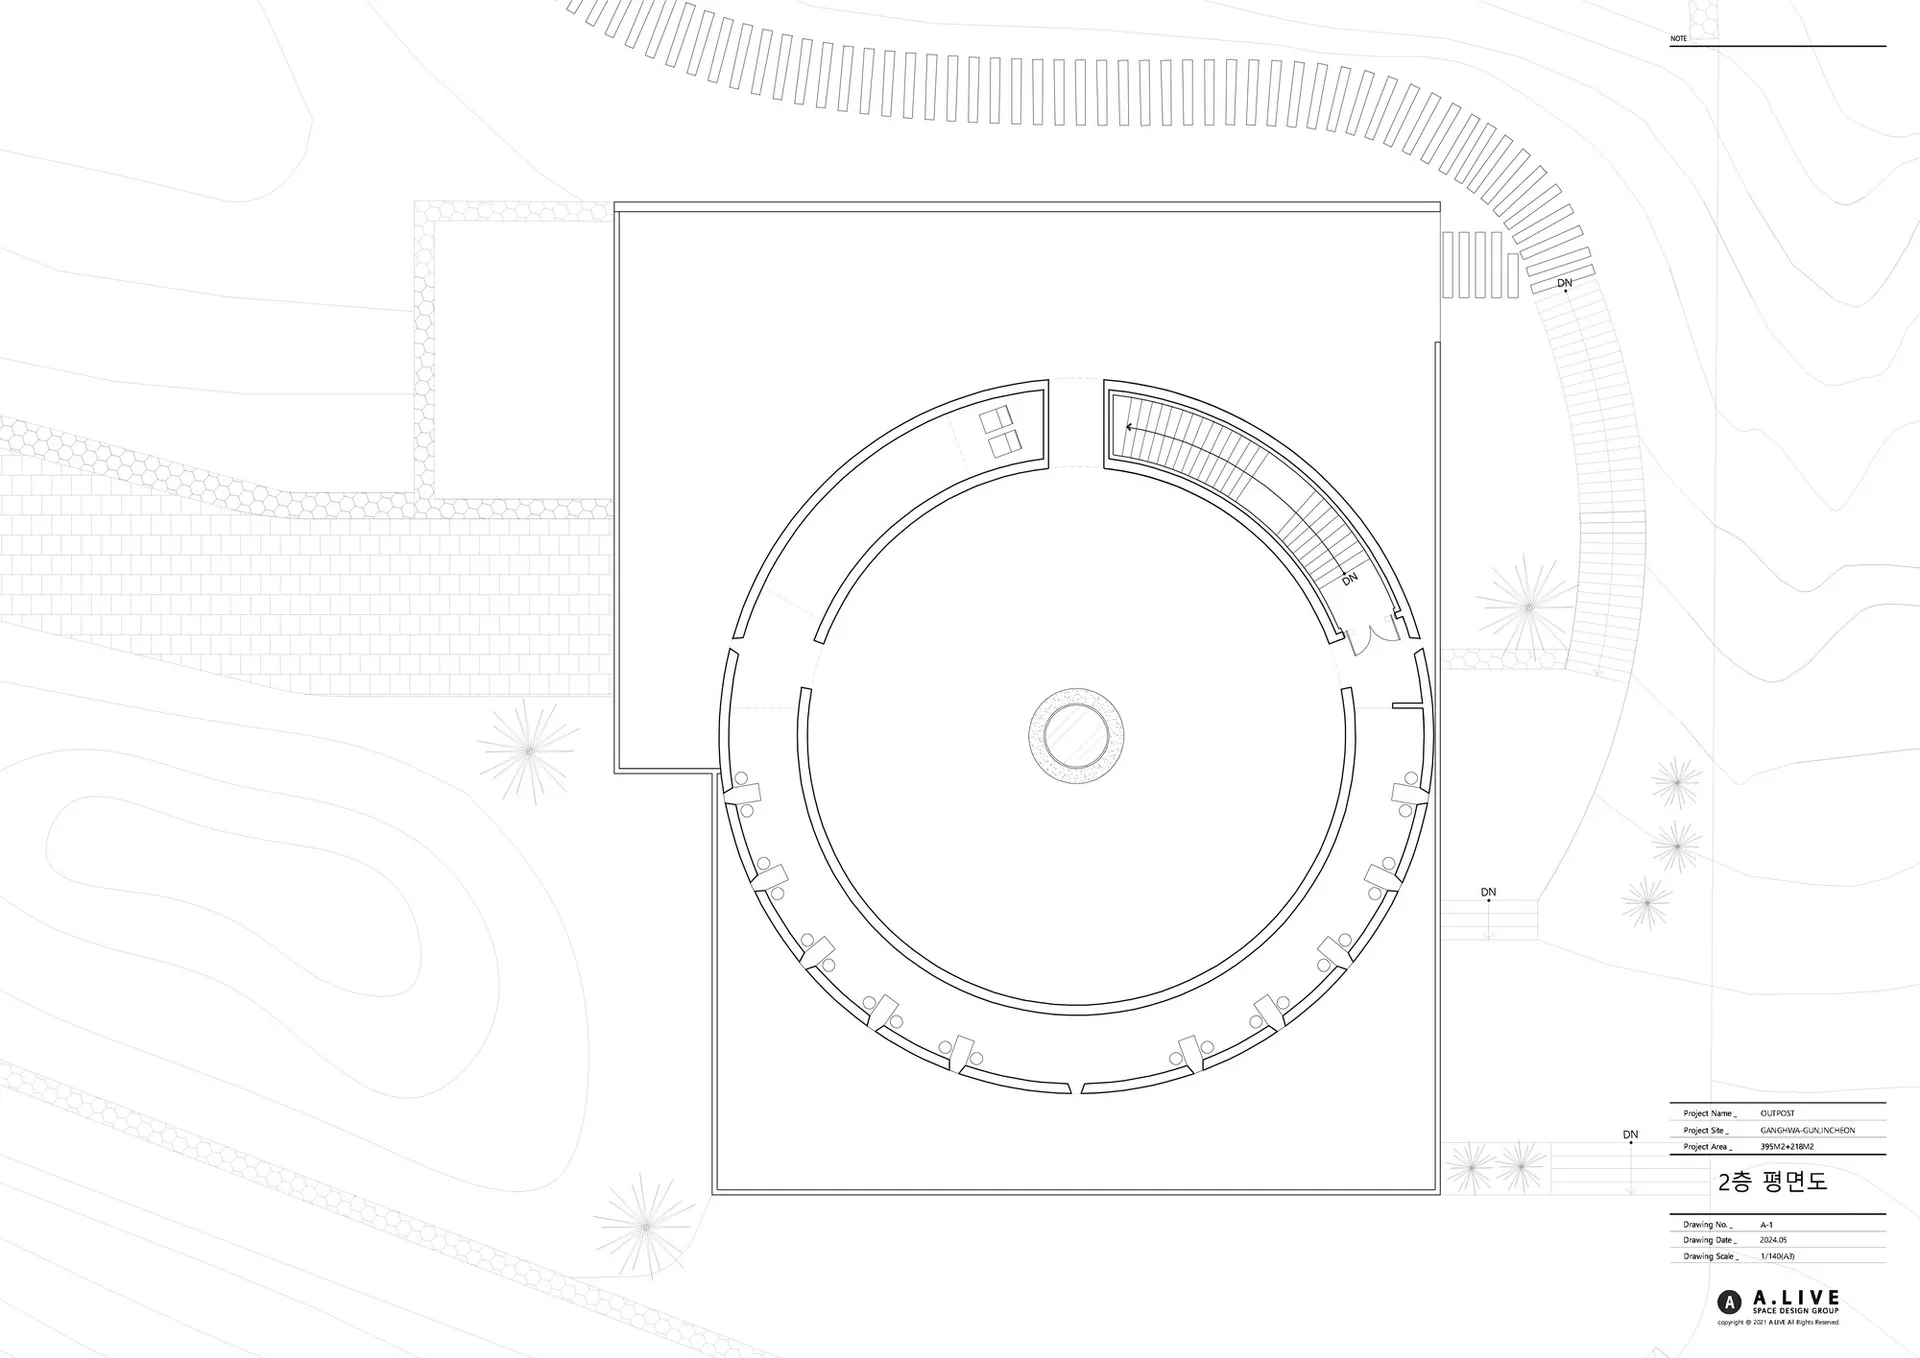
現代圓形建築平面圖

731㎡,韓國OUTPOST極簡主義咖啡廳

731㎡,韓國OUTPOST極簡主義咖啡廳

側面呈圓形設計的空置現代建築,一角設有大型圓形元素,充裕自然光線

現代圓形建築平面圖

floor plan

標籤

現代極簡圓形建築平面圖示意圖

現代圓形建築平面圖

floor plan

標籤

現代極簡圓形建築平面圖示意圖

關於此設計

側面呈圓形設計的空置現代建築,一角設有大型圓形元素,充裕自然光線

風格
floor plan

更多設計靈感

  • White floor plan drawing of a modern home with a living area, kitchen, bedroom, and bathroom, featuring furniture and clear dimensions現代住宅機能性動線平面圖
  • 2D floor plan of a modern house with a living area, dining area, kitchen, and bedroom, featuring chairs, a couch, and potted plants現代開放式住宅多房間設計
  • Detailed floor plan of a modern indoor space with precise linework, labels, and measurements, showcasing a functional and efficient design現代實用平面圖
  • Architectural drawing of a modern building with a floor plan layout, featuring a kitchen, living area, and bathroom, with different levels including a basement and attic, constructed with concrete and wood混凝土與木材構築的現代多層住宅
  • 2D floor plan of a dining space with multiple tables, chairs, and potted plants, featuring a top-down layout with linework and labels開放式多桌餐廳空間
  • 2d floor plan with doorway and window, including labels and linework帶門道與窗戶的 2D 平面圖
  • Black and white floor plan with rows of chairs, clean lines, and minimal decoration, dimly lit現代禮堂平面圖
  • 2D floor plan of a modern building with dining and living areas, labeled with dimensions and linework現代多功能空間設計

現代圓形建築平面圖

731㎡,韓國OUTPOST極簡主義咖啡廳

731㎡,韓國OUTPOST極簡主義咖啡廳

側面呈圓形設計的空置現代建築,一角設有大型圓形元素,充裕自然光線

現代圓形建築平面圖

floor plan

標籤

現代極簡圓形建築平面圖示意圖

現代圓形建築平面圖

floor plan

標籤

現代極簡圓形建築平面圖示意圖

關於此設計

側面呈圓形設計的空置現代建築,一角設有大型圓形元素,充裕自然光線

風格
floor plan

更多設計靈感

  • White floor plan drawing of a modern home with a living area, kitchen, bedroom, and bathroom, featuring furniture and clear dimensions現代住宅機能性動線平面圖
  • 2D floor plan of a modern house with a living area, dining area, kitchen, and bedroom, featuring chairs, a couch, and potted plants現代開放式住宅多房間設計
  • Detailed floor plan of a modern indoor space with precise linework, labels, and measurements, showcasing a functional and efficient design現代實用平面圖
  • Architectural drawing of a modern building with a floor plan layout, featuring a kitchen, living area, and bathroom, with different levels including a basement and attic, constructed with concrete and wood混凝土與木材構築的現代多層住宅
  • 2D floor plan of a dining space with multiple tables, chairs, and potted plants, featuring a top-down layout with linework and labels開放式多桌餐廳空間
  • 2d floor plan with doorway and window, including labels and linework帶門道與窗戶的 2D 平面圖
  • Black and white floor plan with rows of chairs, clean lines, and minimal decoration, dimly lit現代禮堂平面圖
  • 2D floor plan of a modern building with dining and living areas, labeled with dimensions and linework現代多功能空間設計