FeelDesign LogoFeelDesign

現代建築平面圖

Contemporary Floor Plan Space
Contemporary Floor Plan Space

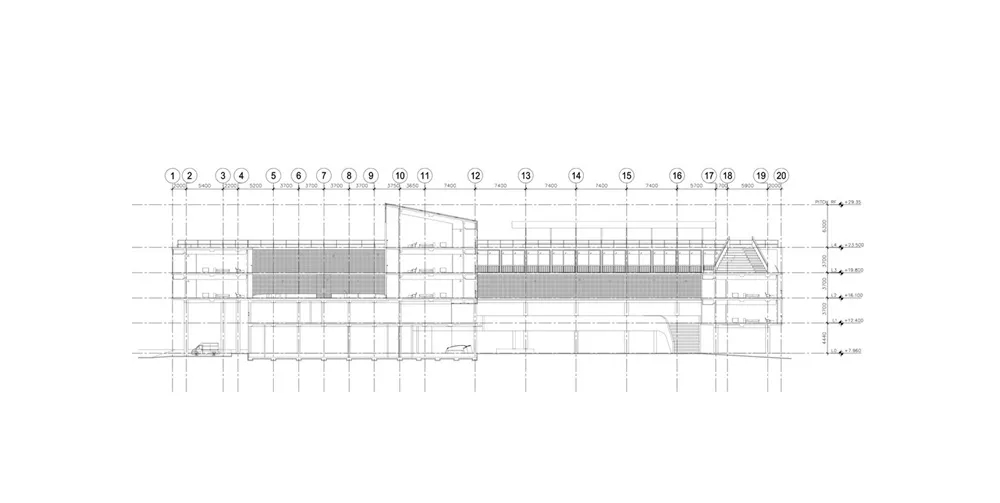
現代建築平面示意圖,標示多個編號區域。
現代建築平面示意圖,標示多個編號區域。

現代建築平面圖

architecture・steel, glass, concrete, wood・building

Modern Architecture Building showcasing Steel, Glass, Concrete, Wood Design Goal: Space Utilization.

標籤

現代建築建築平面圖結構設計材料空間利用

現代建築平面圖

architecture・steel, glass, concrete, wood・building

Modern Architecture Building showcasing Steel, Glass, Concrete, Wood Design Goal: Space Utilization.

標籤

現代建築建築平面圖結構設計材料空間利用

關於此設計

這張現代建築平面示意圖清楚標示多個編號區域,呈現整體空間配置與結構設計。圖面以簡潔線條勾勒出各區塊的相對位置,強調空間利用效率。

風格
architecture
材質
steel, glass, concrete, wood
主題
building

更多設計靈感

  • A detailed architectural floor plan of a three-level residential home, showing the layout and design of each level.三層住宅室內平面圖
  • A closed metallic elevator with a 'Sorry - out of service' sign hanging on it, set in a commercial space with green walls and金屬商業電梯停用中
  • Traditional Chinese courtyard with wooden structures, glass walls, and stone elements.傳統中式庭院
  • Ceramic branches hanging from a modern architectural space with skylights.陶瓷枝條室內設計
  • A set of 28 unique architectural floor plans showcasing diverse layouts and designs.樓層平面圖 變體 1
  • White metal staircase with railings and a view of greenery in the background.現代白色戶外樓梯
  • Floor plan of a house displaying rooms and furniture layout.住宅一樓平面圖 - 建築設計
  • A modern building exterior featuring a black door with glass panels and a concrete facade.現代黑色玄關門與清水混凝土外牆

現代建築平面圖

Contemporary Floor Plan Space

Contemporary Floor Plan Space

現代建築平面示意圖,標示多個編號區域。
現代建築平面示意圖,標示多個編號區域。

現代建築平面圖

architecture・steel, glass, concrete, wood・building

Modern Architecture Building showcasing Steel, Glass, Concrete, Wood Design Goal: Space Utilization.

標籤

現代建築建築平面圖結構設計材料空間利用

現代建築平面圖

architecture・steel, glass, concrete, wood・building

Modern Architecture Building showcasing Steel, Glass, Concrete, Wood Design Goal: Space Utilization.

標籤

現代建築建築平面圖結構設計材料空間利用

關於此設計

這張現代建築平面示意圖清楚標示多個編號區域,呈現整體空間配置與結構設計。圖面以簡潔線條勾勒出各區塊的相對位置,強調空間利用效率。

風格
architecture
材質
steel, glass, concrete, wood
主題
building

更多設計靈感

  • A detailed architectural floor plan of a three-level residential home, showing the layout and design of each level.三層住宅室內平面圖
  • A closed metallic elevator with a 'Sorry - out of service' sign hanging on it, set in a commercial space with green walls and金屬商業電梯停用中
  • Traditional Chinese courtyard with wooden structures, glass walls, and stone elements.傳統中式庭院
  • Ceramic branches hanging from a modern architectural space with skylights.陶瓷枝條室內設計
  • A set of 28 unique architectural floor plans showcasing diverse layouts and designs.樓層平面圖 變體 1
  • White metal staircase with railings and a view of greenery in the background.現代白色戶外樓梯
  • Floor plan of a house displaying rooms and furniture layout.住宅一樓平面圖 - 建築設計
  • A modern building exterior featuring a black door with glass panels and a concrete facade.現代黑色玄關門與清水混凝土外牆