FeelDesign LogoFeelDesign

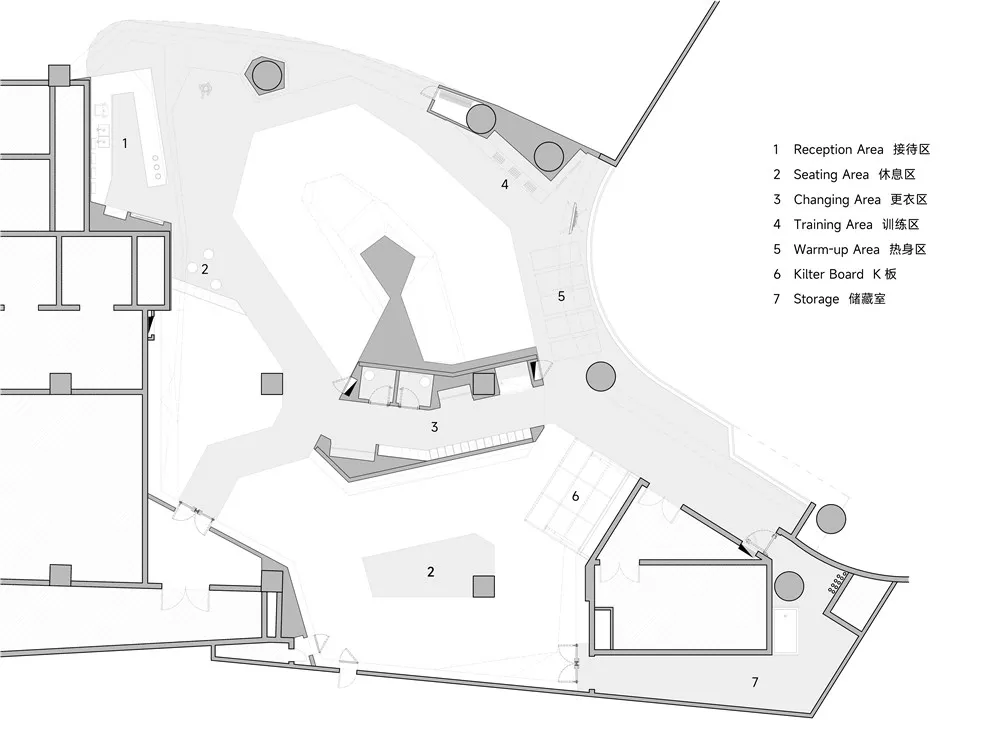
現代商業大樓樓層平面圖

上

上海TA山攀巖首店

2D 從上方俯視的現代建築的規劃圖,含有房間的輪廓、標籤、測量、符號,採用了混凝土、鋼筋、玻璃和木材的元素

現代商業大樓樓層平面圖

floor plan

標籤

現代商業室內組織高效藍圖

現代商業大樓樓層平面圖

floor plan

標籤

現代商業室內組織高效藍圖

關於此設計

2D 從上方俯視的現代建築的規劃圖,含有房間的輪廓、標籤、測量、符號,採用了混凝土、鋼筋、玻璃和木材的元素

風格
floor plan

更多設計靈感

  • Architectural drawing of a house with a staircase, multiple chairs, and a focus on functionality and comfort多層布局的現代住宅
  • 2D floor plan of a modern home with various rooms, including a kitchen, dining area, living room, and office, featuring clean lines and minimalistic elements現代開放式住宅,涵蓋多重空間
  • Floor plan of an office building辦公大樓樓層平面圖
  • Detailed architectural floor plan of a building interior.建築內部平面圖
  • A rendered image of a modern studio apartment floor plan, showcasing spacious living spaces and contemporary design elements.現代單室公寓渲染圖
  • Floor plan depicting an architectural design with mixed media elements樓層平面圖 混合媒材建築
  • Top-down view of a modern residential interior floor plan including bedrooms, bathrooms, living areas, and storage spaces.現代住宅室內平面圖
  • Detailed architectural floor plans for a residential building, including ground floor, first floor, and basement layouts.海德公園住宅平面圖

現代商業大樓樓層平面圖

上

上海TA山攀巖首店

2D 從上方俯視的現代建築的規劃圖,含有房間的輪廓、標籤、測量、符號,採用了混凝土、鋼筋、玻璃和木材的元素

現代商業大樓樓層平面圖

floor plan

標籤

現代商業室內組織高效藍圖

現代商業大樓樓層平面圖

floor plan

標籤

現代商業室內組織高效藍圖

關於此設計

2D 從上方俯視的現代建築的規劃圖,含有房間的輪廓、標籤、測量、符號,採用了混凝土、鋼筋、玻璃和木材的元素

風格
floor plan

更多設計靈感

  • Architectural drawing of a house with a staircase, multiple chairs, and a focus on functionality and comfort多層布局的現代住宅
  • 2D floor plan of a modern home with various rooms, including a kitchen, dining area, living room, and office, featuring clean lines and minimalistic elements現代開放式住宅,涵蓋多重空間
  • Floor plan of an office building辦公大樓樓層平面圖
  • Detailed architectural floor plan of a building interior.建築內部平面圖
  • A rendered image of a modern studio apartment floor plan, showcasing spacious living spaces and contemporary design elements.現代單室公寓渲染圖
  • Floor plan depicting an architectural design with mixed media elements樓層平面圖 混合媒材建築
  • Top-down view of a modern residential interior floor plan including bedrooms, bathrooms, living areas, and storage spaces.現代住宅室內平面圖
  • Detailed architectural floor plans for a residential building, including ground floor, first floor, and basement layouts.海德公園住宅平面圖