FeelDesign LogoFeelDesign

混凝土與玻璃的現代商業空間

上海正山堂茶室

上海正山堂茶室

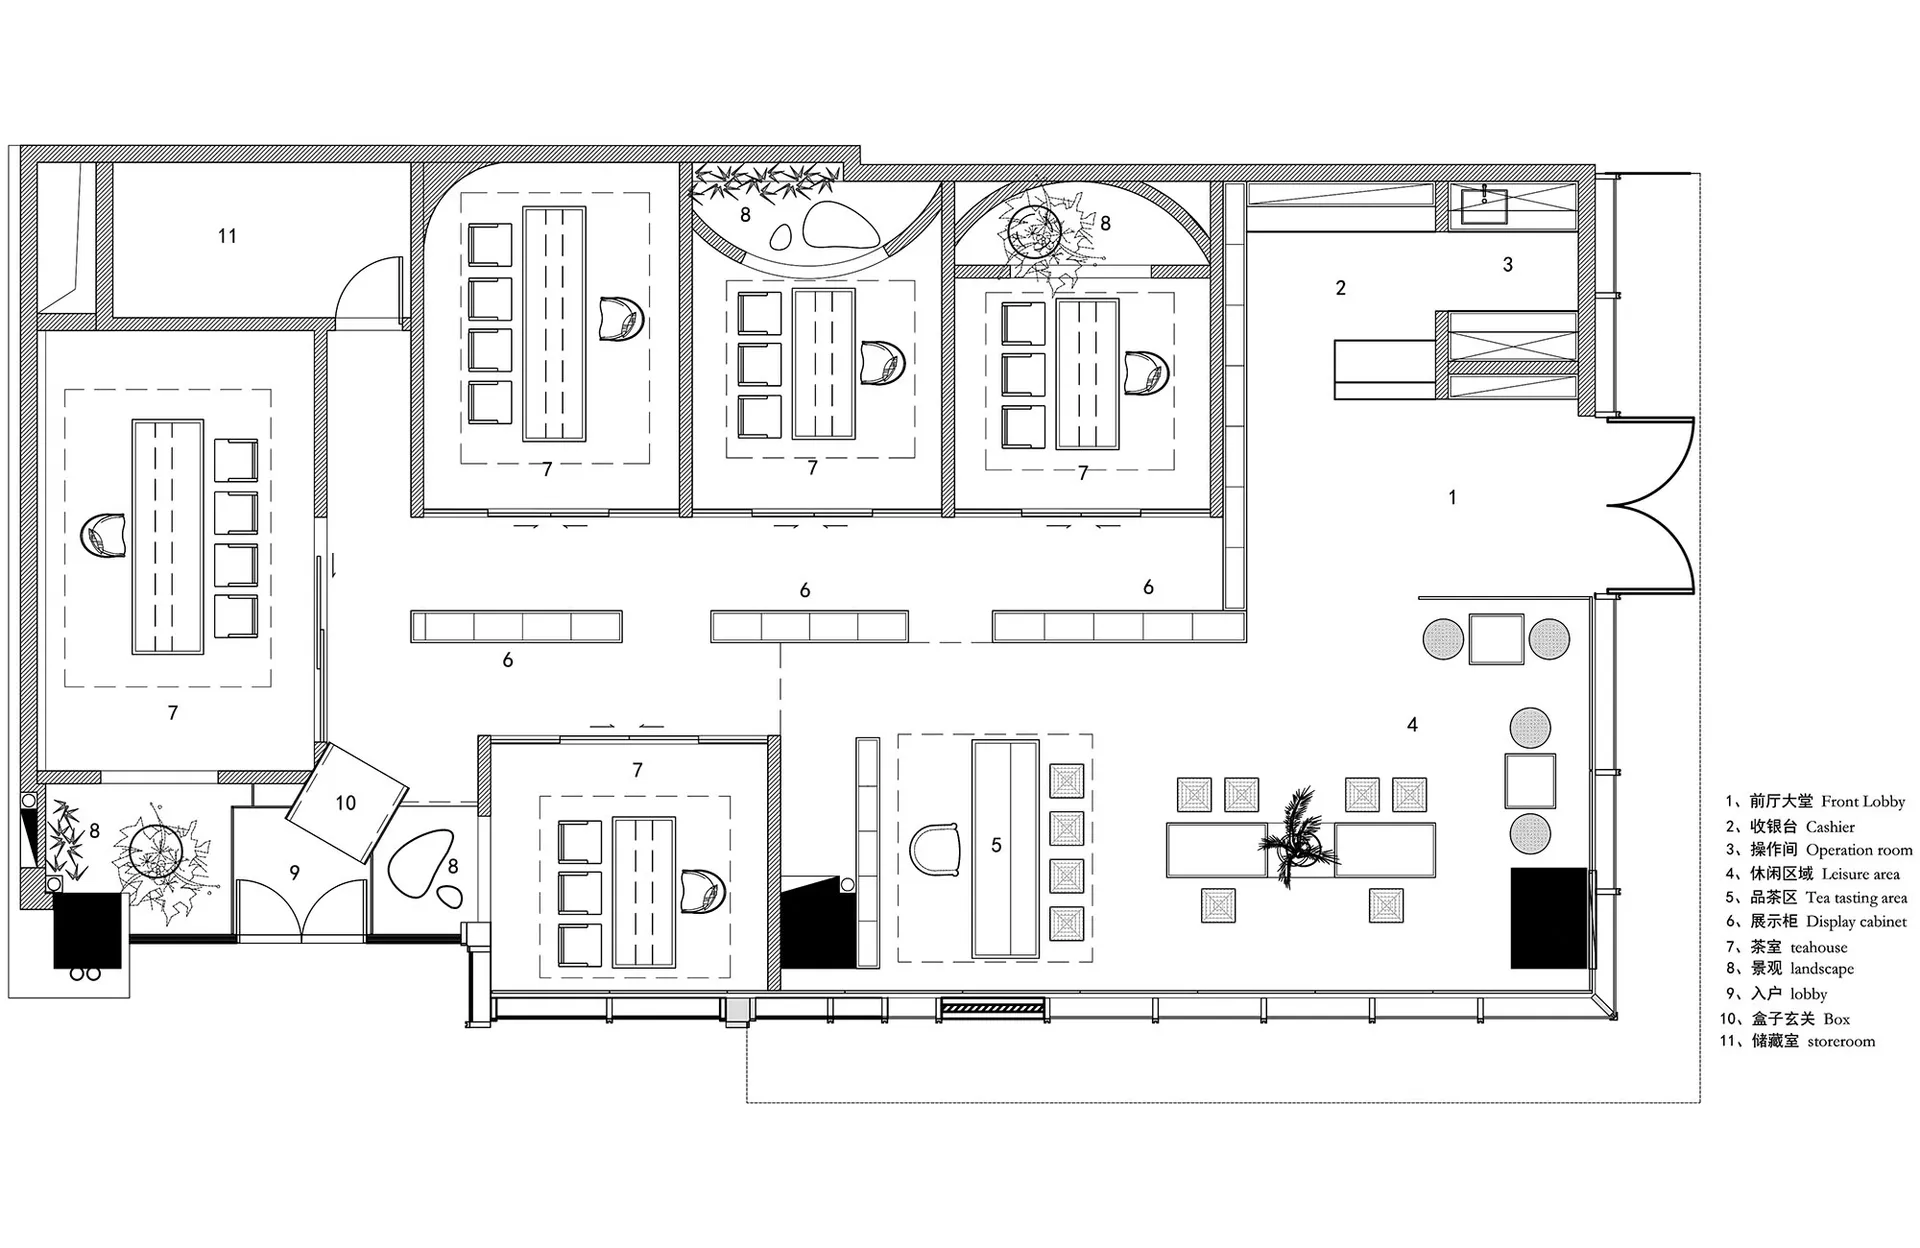
現代建築的 2D 平面圖,線條乾淨、色調中性,大量運用混凝土與玻璃,充裕自然光線,營造精緻氛圍

混凝土與玻璃的現代商業空間

floor plan

標籤

現代商業室內中性精緻優雅實用

混凝土與玻璃的現代商業空間

floor plan

標籤

現代商業室內中性精緻優雅實用

關於此設計

現代建築的 2D 平面圖,線條乾淨、色調中性,大量運用混凝土與玻璃,充裕自然光線,營造精緻氛圍

風格
floor plan

更多設計靈感

  • Black and white drawing of a modern apartment building floor plan with clean lines, minimalistic elements, and clear labels and measurements現代公寓大樓平面圖
  • Large open space with concrete walls, labeled rooms, and a modern industrial feel現代工業風建築樓層平面圖
  • 2D floor plan of a modern restaurant with labeled sections and dimensions當代餐廳平面圖
  • 2D floor plan of a residential space with multiple rooms, white walls, and clean lines多房間住宅空間
  • 2D floor plan of a modern living space with chairs, tables, and a couch arranged in a functional layout現代客廳空間家具配置
  • Black and white floor plan of a large commercial space with a mix of concrete, wood, and metal materials混凝土與木質點綴的商業空間
  • Empty office space with a large triangle shape on the floor, simple design, and scattered chairs簡約佈局的空置辦公空間
  • 2D floor plan of a modern house with various rooms and layout現代住宅平面圖

混凝土與玻璃的現代商業空間

上海正山堂茶室

上海正山堂茶室

現代建築的 2D 平面圖,線條乾淨、色調中性,大量運用混凝土與玻璃,充裕自然光線,營造精緻氛圍

混凝土與玻璃的現代商業空間

floor plan

標籤

現代商業室內中性精緻優雅實用

混凝土與玻璃的現代商業空間

floor plan

標籤

現代商業室內中性精緻優雅實用

關於此設計

現代建築的 2D 平面圖,線條乾淨、色調中性,大量運用混凝土與玻璃,充裕自然光線,營造精緻氛圍

風格
floor plan

更多設計靈感

  • Black and white drawing of a modern apartment building floor plan with clean lines, minimalistic elements, and clear labels and measurements現代公寓大樓平面圖
  • Large open space with concrete walls, labeled rooms, and a modern industrial feel現代工業風建築樓層平面圖
  • 2D floor plan of a modern restaurant with labeled sections and dimensions當代餐廳平面圖
  • 2D floor plan of a residential space with multiple rooms, white walls, and clean lines多房間住宅空間
  • 2D floor plan of a modern living space with chairs, tables, and a couch arranged in a functional layout現代客廳空間家具配置
  • Black and white floor plan of a large commercial space with a mix of concrete, wood, and metal materials混凝土與木質點綴的商業空間
  • Empty office space with a large triangle shape on the floor, simple design, and scattered chairs簡約佈局的空置辦公空間
  • 2D floor plan of a modern house with various rooms and layout現代住宅平面圖