FeelDesign LogoFeelDesign

現代商業空間與玻璃立面

Stunning Living Room Space
Stunning Living Room Space

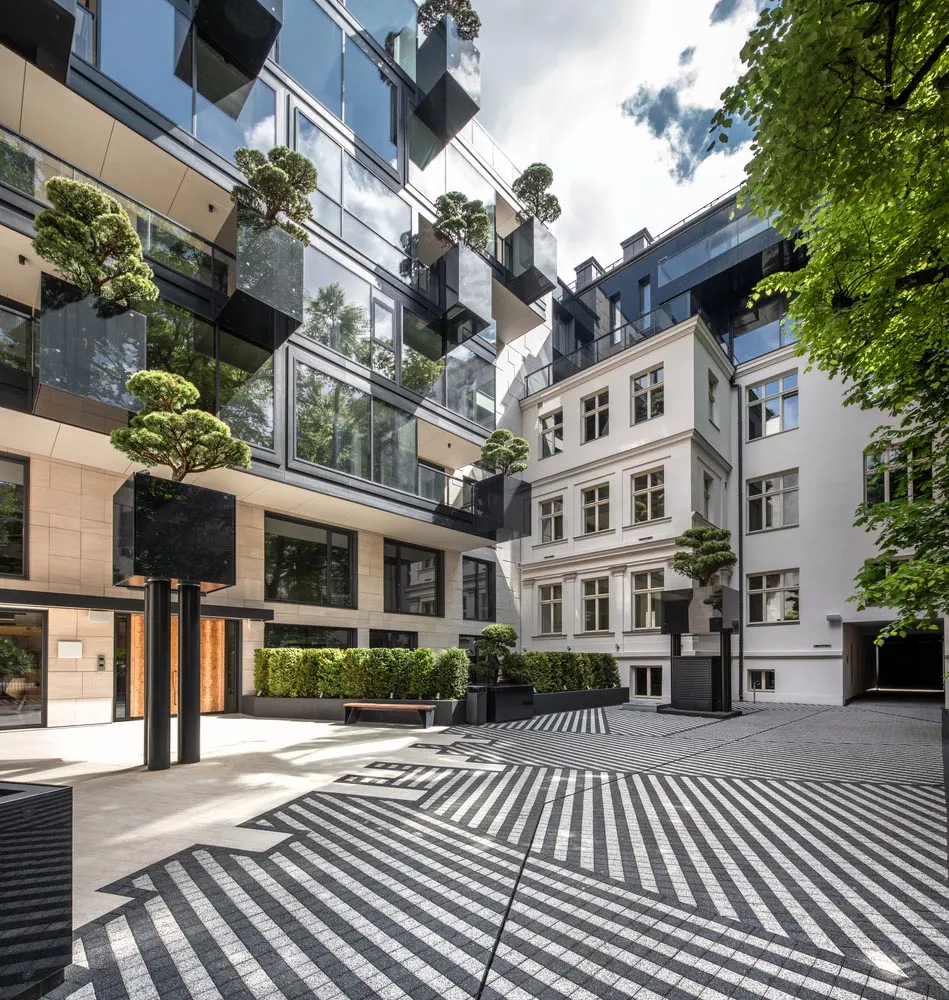
現代商業空間,搭配玻璃立面與幾何中庭。
現代商業空間,搭配玻璃立面與幾何中庭。

現代商業空間與玻璃立面

architecture・glass・commercial space

Modern Commercial Space with Glass Facade

標籤

architecturemodernglasscommercial-spaceurban-office

現代商業空間與玻璃立面

architecture・glass・commercial space

Modern Commercial Space with Glass Facade

標籤

architecturemodernglasscommercial-spaceurban-office

關於此設計

這間現代商業空間擁有大面玻璃立面,採光充足,幾何中庭增添層次感。整體風格簡潔俐落,適合都市辦公使用。

風格
architecture
材質
glass
主題
commercial space

更多設計靈感

  • Floor plan of a house displaying rooms and furniture layout.住宅一樓平面圖 - 建築設計
  • A modern building exterior featuring a black door with glass panels and a concrete facade.現代黑色玄關門與清水混凝土外牆
  • Modern retail storefront with a wooden facade in a snowy landscape.現代零售店面
  • Modern glass window frame showcasing contemporary architectural design現代玻璃窗框建築
  • A pattern of light and shadow created by a geometric design on a wall.牆面光影
  • An illuminated retail storefront with glass walls, wooden accents, and warm lighting.現代零售店面
  • Isometric view of a Coast Mountain Stack project, showcasing an interior space with stacked wood elements and a walkway made 海岸山脈堆疊室內走道
  • Plan view of a commercial architectural layout depicting various sections such as 'System A & Professional Use', 'Hiking & Tr商業空間建築平面配置

現代商業空間與玻璃立面

Stunning Living Room Space

Stunning Living Room Space

現代商業空間,搭配玻璃立面與幾何中庭。
現代商業空間,搭配玻璃立面與幾何中庭。

現代商業空間與玻璃立面

architecture・glass・commercial space

Modern Commercial Space with Glass Facade

標籤

architecturemodernglasscommercial-spaceurban-office

現代商業空間與玻璃立面

architecture・glass・commercial space

Modern Commercial Space with Glass Facade

標籤

architecturemodernglasscommercial-spaceurban-office

關於此設計

這間現代商業空間擁有大面玻璃立面,採光充足,幾何中庭增添層次感。整體風格簡潔俐落,適合都市辦公使用。

風格
architecture
材質
glass
主題
commercial space

更多設計靈感

  • Floor plan of a house displaying rooms and furniture layout.住宅一樓平面圖 - 建築設計
  • A modern building exterior featuring a black door with glass panels and a concrete facade.現代黑色玄關門與清水混凝土外牆
  • Modern retail storefront with a wooden facade in a snowy landscape.現代零售店面
  • Modern glass window frame showcasing contemporary architectural design現代玻璃窗框建築
  • A pattern of light and shadow created by a geometric design on a wall.牆面光影
  • An illuminated retail storefront with glass walls, wooden accents, and warm lighting.現代零售店面
  • Isometric view of a Coast Mountain Stack project, showcasing an interior space with stacked wood elements and a walkway made 海岸山脈堆疊室內走道
  • Plan view of a commercial architectural layout depicting various sections such as 'System A & Professional Use', 'Hiking & Tr商業空間建築平面配置