FeelDesign LogoFeelDesign

現代混凝土平面圖

Elegant Living Room Space
Elegant Living Room Space

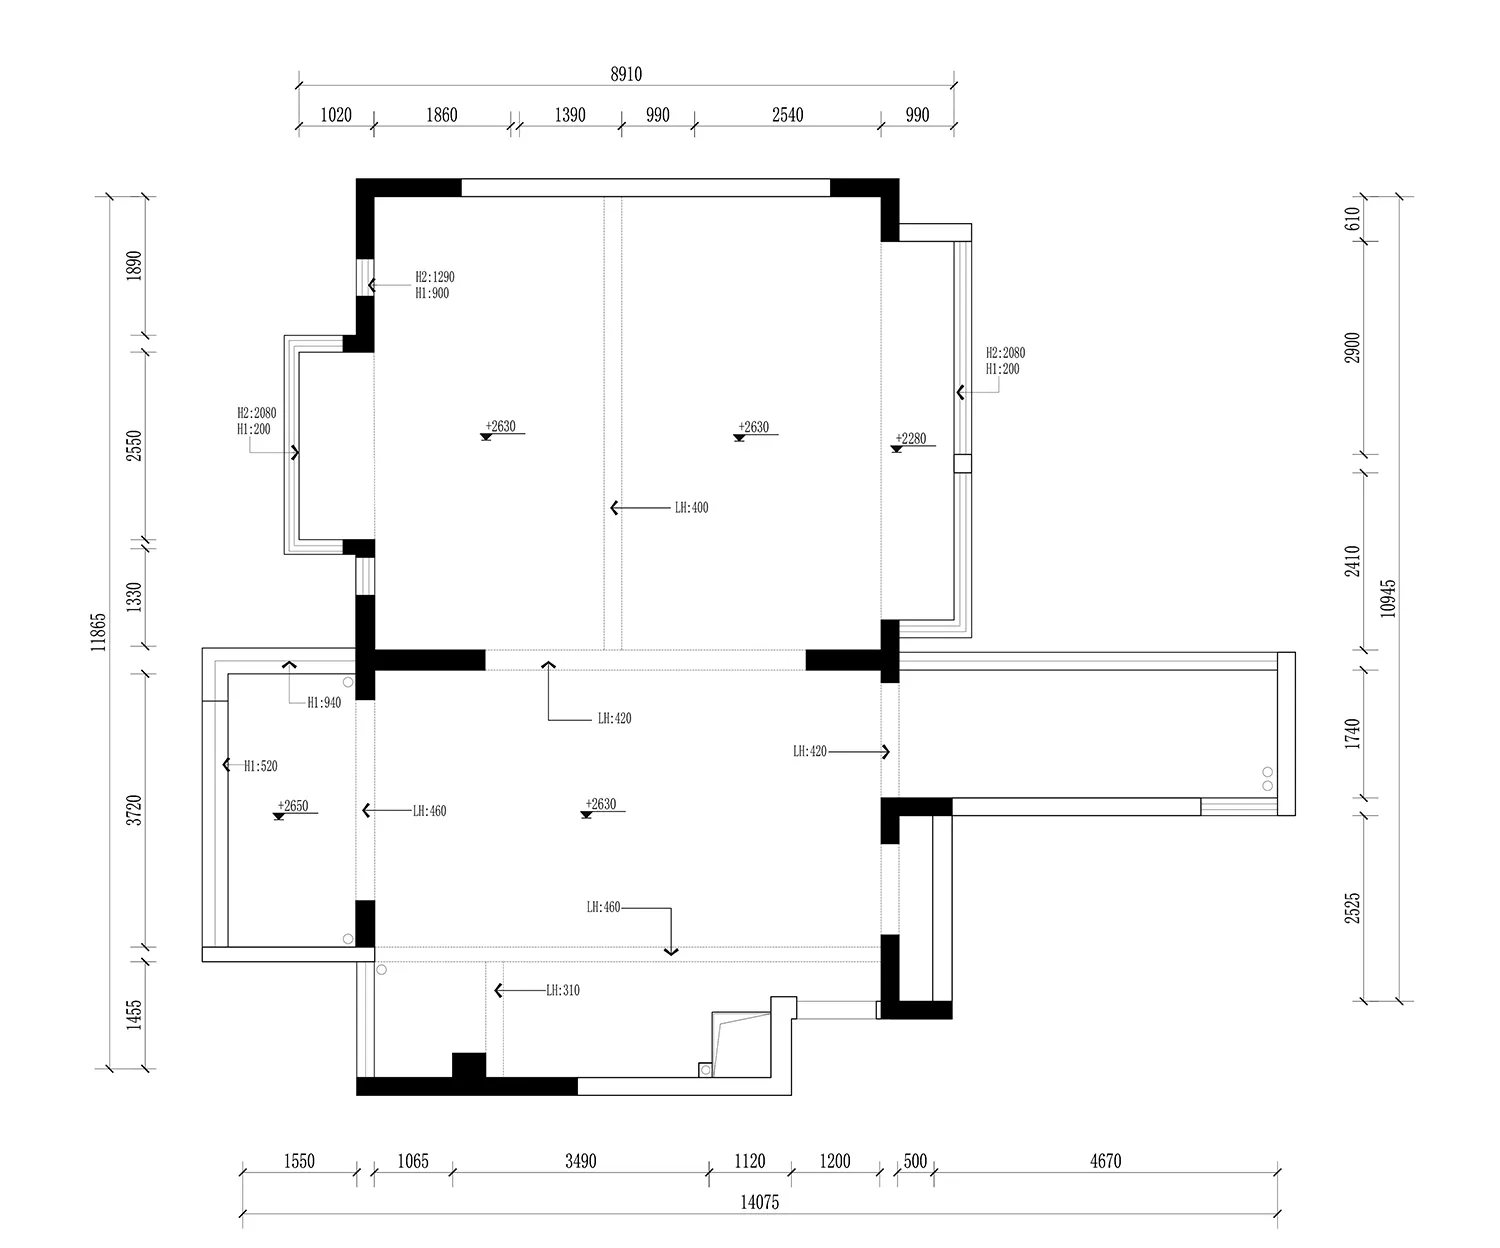
現代住宅空間的2D建築平面圖,搭配混凝土牆面與地板。

現代混凝土平面圖

architecture・concrete・residential

Indoors Space with minimalist design featuring concrete elements.

標籤

現代建築住宅混凝土平面圖

現代混凝土平面圖

architecture・concrete・residential

Indoors Space with minimalist design featuring concrete elements.

標籤

現代建築住宅混凝土平面圖

關於此設計

這張2D建築平面圖呈現現代住宅空間,混凝土牆面與地板帶來簡潔俐落的質感。自然光線在空間中流動,營造出開闊且現代的氛圍。

風格
architecture
材質
concrete
主題
residential

更多設計靈感

  • A modern outdoor fashion market booth with yellow-green frames, suspended fabric, and clothing displays.現代戶外時尚市集攤位(黃綠色)
  • Different patterns of wooden floor tiles displayed on a floor.木紋地板瓷磚
  • A modern retail store featuring glass and steel interiors with a minimalist design現代零售店玻璃與鋼材室內設計
  • Aerial view of a modern parking lot with asphalt surface and clear demarcations.現代停車場瀝青平面圖
  • A detailed architectural floor plan drawing of a building.建築平面圖
  • Modern storefront with blue metal cladding, featuring large glass windows and a prominent signage.現代藍色金屬包覆店面
  • Modern architecture with brick exterior and sandy ground現代磚造外觀與沙地
  • Technical engineering drawing of wooden joints in a 3D perspective view.木接合技術圖

現代混凝土平面圖

Elegant Living Room Space

Elegant Living Room Space

現代住宅空間的2D建築平面圖,搭配混凝土牆面與地板。

現代混凝土平面圖

architecture・concrete・residential

Indoors Space with minimalist design featuring concrete elements.

標籤

現代建築住宅混凝土平面圖

現代混凝土平面圖

architecture・concrete・residential

Indoors Space with minimalist design featuring concrete elements.

標籤

現代建築住宅混凝土平面圖

關於此設計

這張2D建築平面圖呈現現代住宅空間,混凝土牆面與地板帶來簡潔俐落的質感。自然光線在空間中流動,營造出開闊且現代的氛圍。

風格
architecture
材質
concrete
主題
residential

更多設計靈感

  • A modern outdoor fashion market booth with yellow-green frames, suspended fabric, and clothing displays.現代戶外時尚市集攤位(黃綠色)
  • Different patterns of wooden floor tiles displayed on a floor.木紋地板瓷磚
  • A modern retail store featuring glass and steel interiors with a minimalist design現代零售店玻璃與鋼材室內設計
  • Aerial view of a modern parking lot with asphalt surface and clear demarcations.現代停車場瀝青平面圖
  • A detailed architectural floor plan drawing of a building.建築平面圖
  • Modern storefront with blue metal cladding, featuring large glass windows and a prominent signage.現代藍色金屬包覆店面
  • Modern architecture with brick exterior and sandy ground現代磚造外觀與沙地
  • Technical engineering drawing of wooden joints in a 3D perspective view.木接合技術圖