FeelDesign LogoFeelDesign

現代客廳設計

Contemporary Floor Plan Concept
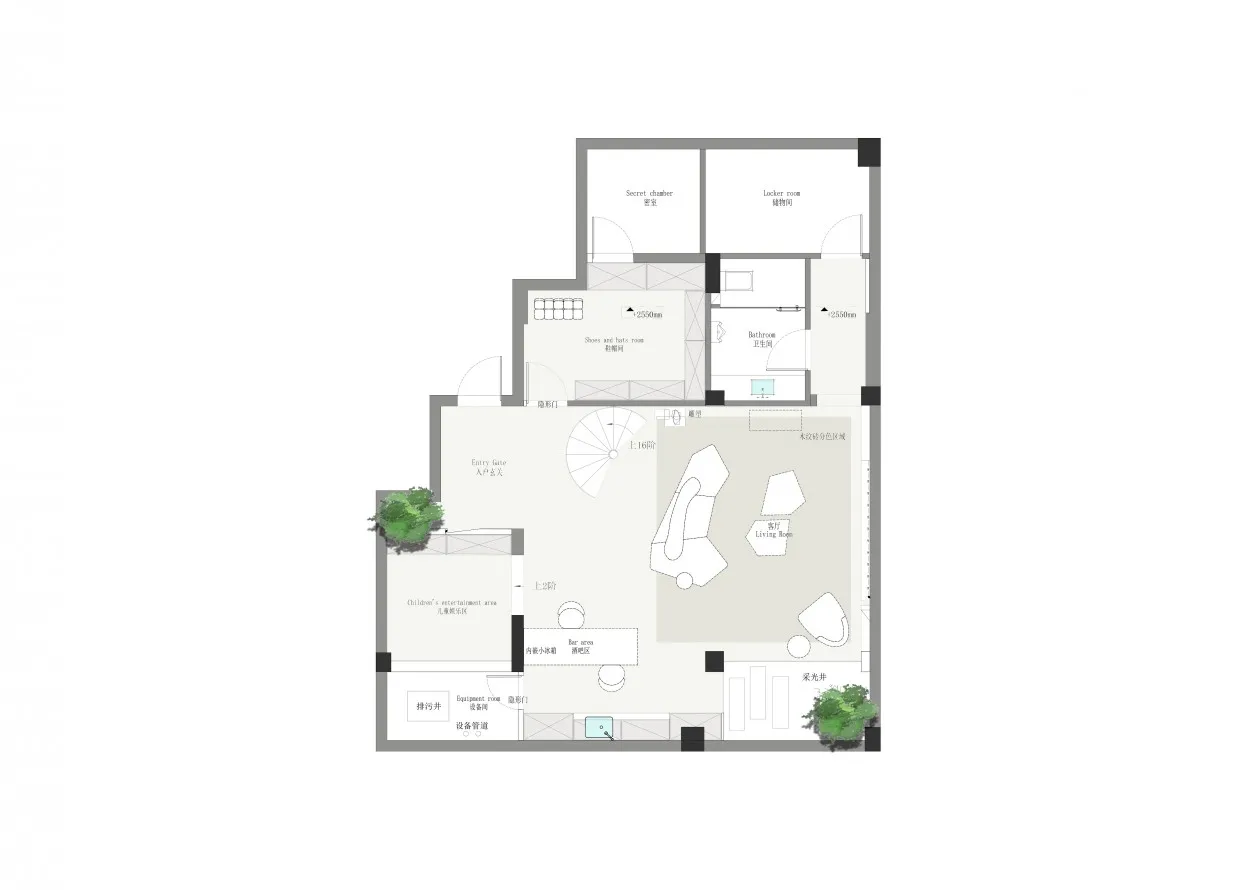
Contemporary Floor Plan Concept

現代客廳平面圖,搭配優雅家具與極簡設計。

現代客廳設計

floor plan・interior design・living room

Minimalist living room showcasing comfortable furniture and modern decor for home living

標籤

現代客廳室內設計舒適家具極簡設計

現代客廳設計

floor plan・interior design・living room

Minimalist living room showcasing comfortable furniture and modern decor for home living

標籤

現代客廳室內設計舒適家具極簡設計

關於此設計

這間現代客廳以極簡風格呈現,優雅的家具配置營造舒適氛圍。簡潔的線條與柔和光線,讓空間顯得寬敞明亮。整體設計強調功能與美感平衡,適合日常休憩與招待賓客。

風格
floor plan
材質
interior design
主題
living room

更多設計靈感

  • Black and white architectural ground floor plan of a Japanese modern house showing two bedrooms, walk-in closets, entrance hall with raised ceiling, skylight, chestnut column, and surrounding garden with weeping podocarpus.栗木柱與挑高天花板的一樓平面圖
  • Black and white architectural floor plan of a circular theater featuring a central round stage surrounded by tiered curved seating rows and four corner entrance areas.圓形劇場平面圖-階梯式座位設計
  • Black and white architectural floor plans for a three-story mixed-use building, displaying 1F, 2F and 3F layouts with outdoor seating, kitchen, courtyard, bar, and leisure areas.三層複合用途建築平面圖-中央庭院設計
  • Modern commercial space with clean lines, concrete and glass materials, and overhead lighting現代設計商業空間
  • Black and white floor plan of a modern building with clean lines, minimal ornamentation, and clear visibility of room dimensions and layout現代建築混凝土與鋼材樓層平面圖
  • 2D floor plan of a modern dining space with chairs and benches, linework and labels indicating room layout and measurements現代餐廳空間搭配長椅
  • 2D floor plan of a modern bakery with various rooms and clean lines, featuring a kitchen area and other spacesBread Works 現代格局平面圖
  • 2D floor plan of a modern hotel with multiple rooms, dining areas, and sitting areas, featuring clear labels and linework現代飯店多房間平面圖

現代客廳設計

Contemporary Floor Plan Concept

Contemporary Floor Plan Concept

現代客廳平面圖,搭配優雅家具與極簡設計。

現代客廳設計

floor plan・interior design・living room

Minimalist living room showcasing comfortable furniture and modern decor for home living

標籤

現代客廳室內設計舒適家具極簡設計

現代客廳設計

floor plan・interior design・living room

Minimalist living room showcasing comfortable furniture and modern decor for home living

標籤

現代客廳室內設計舒適家具極簡設計

關於此設計

這間現代客廳以極簡風格呈現,優雅的家具配置營造舒適氛圍。簡潔的線條與柔和光線,讓空間顯得寬敞明亮。整體設計強調功能與美感平衡,適合日常休憩與招待賓客。

風格
floor plan
材質
interior design
主題
living room

更多設計靈感

  • Black and white architectural ground floor plan of a Japanese modern house showing two bedrooms, walk-in closets, entrance hall with raised ceiling, skylight, chestnut column, and surrounding garden with weeping podocarpus.栗木柱與挑高天花板的一樓平面圖
  • Black and white architectural floor plan of a circular theater featuring a central round stage surrounded by tiered curved seating rows and four corner entrance areas.圓形劇場平面圖-階梯式座位設計
  • Black and white architectural floor plans for a three-story mixed-use building, displaying 1F, 2F and 3F layouts with outdoor seating, kitchen, courtyard, bar, and leisure areas.三層複合用途建築平面圖-中央庭院設計
  • Modern commercial space with clean lines, concrete and glass materials, and overhead lighting現代設計商業空間
  • Black and white floor plan of a modern building with clean lines, minimal ornamentation, and clear visibility of room dimensions and layout現代建築混凝土與鋼材樓層平面圖
  • 2D floor plan of a modern dining space with chairs and benches, linework and labels indicating room layout and measurements現代餐廳空間搭配長椅
  • 2D floor plan of a modern bakery with various rooms and clean lines, featuring a kitchen area and other spacesBread Works 現代格局平面圖
  • 2D floor plan of a modern hotel with multiple rooms, dining areas, and sitting areas, featuring clear labels and linework現代飯店多房間平面圖