FeelDesign LogoFeelDesign

現代平面圖室內設計

Sophisticated Exterior Collection
Sophisticated Exterior Collection

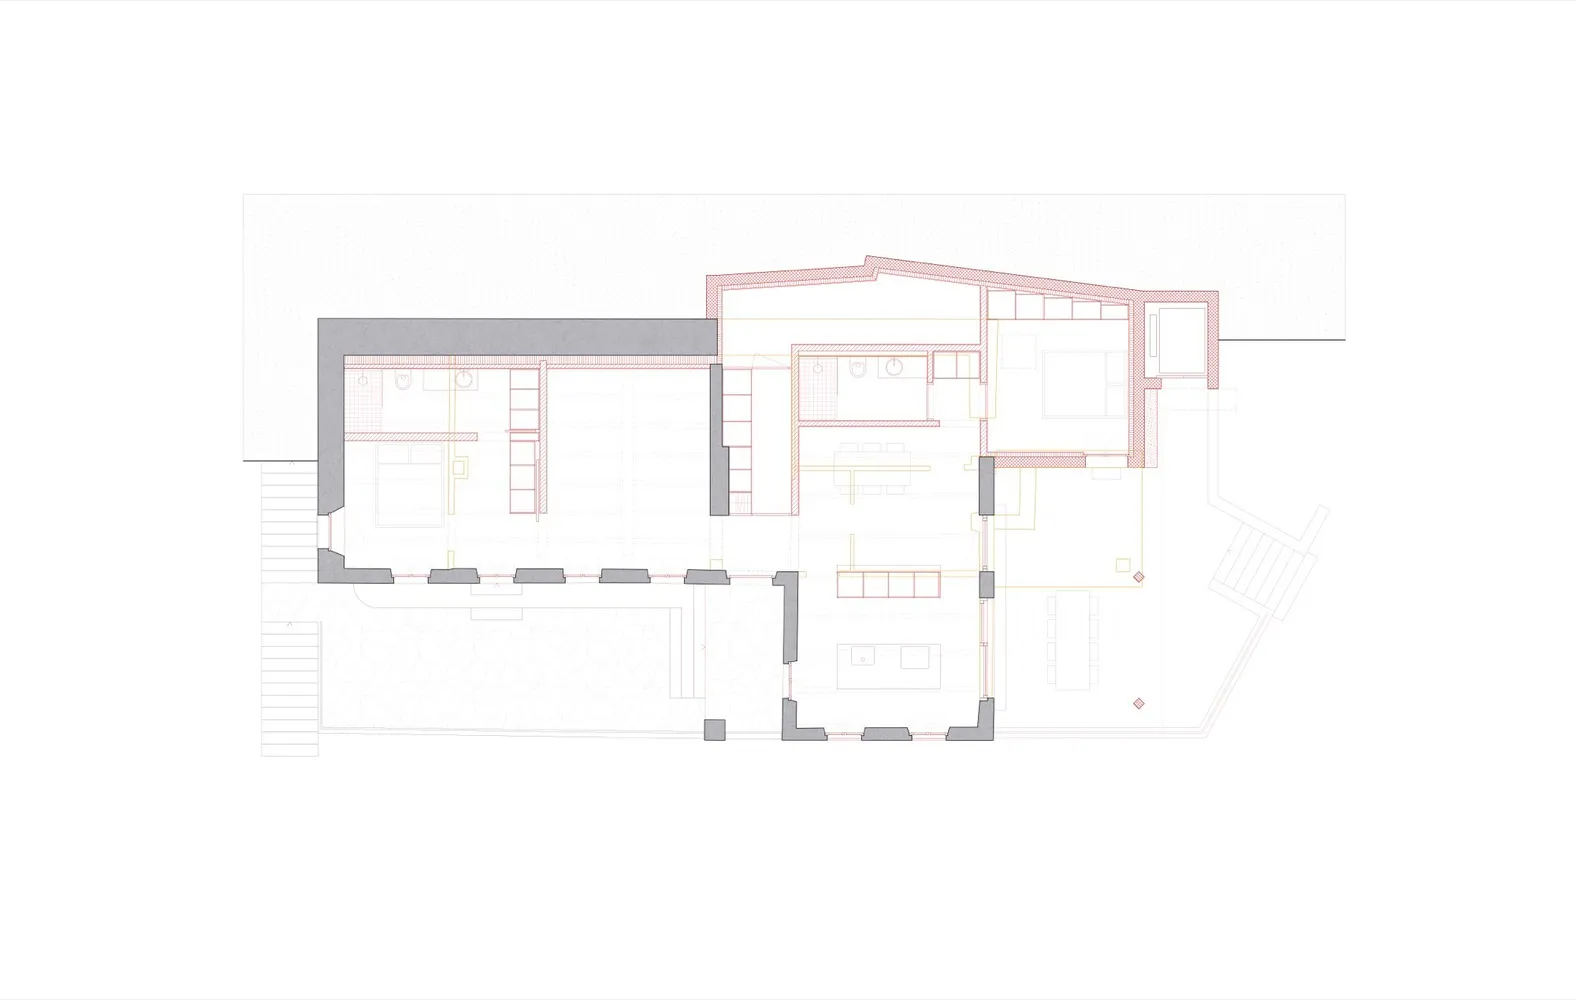
現代室內設計空間的技術藍圖。
現代室內設計空間的技術藍圖。

現代平面圖室內設計

floor plan・blueprint paper・interior design

Adjective space showcasing innovative architectural design for modern living.

標籤

現代室內設計藍圖技術平面圖建築

現代平面圖室內設計

floor plan・blueprint paper・interior design

Adjective space showcasing innovative architectural design for modern living.

標籤

現代室內設計藍圖技術平面圖建築

關於此設計

這張圖呈現現代室內設計空間的技術藍圖,清楚標示各區域的配置與尺寸。圖面以精準的線條與比例呈現整體空間規劃,營造專業且清晰的技術氛圍。

風格
floor plan
材質
blueprint paper
主題
interior design

更多設計靈感

  • Monochrome architectural ground floor plan of a luxury hotel featuring a spacious central courtyard, labeled rooms including elevator lobby, hotel reception, restaurant, outdoor seating, bathrooms, mechanical rooms and kitchen.飯店首層平面圖-中央庭院設計
  • Black and white architectural floor plan of a large two-story contemporary house featuring multiple bedrooms, bathrooms, living areas, staircases, and surrounding garden with mature trees.寬敞現代住宅平面圖 附花園與多處露台
  • Detailed black and white floor plan of a building's interior with various rooms and design elements經典建築室內平面圖
  • Architectural floor plan comparison labeled 'Before' and 'After' for a retail clothing boutique, with legend explaining each functional zone including courtyard, entrance, display areas, cashier, and dressing rooms.零售精品店前後平面圖改造
  • Black and white architectural floor plan of a modern single-story house featuring a central courtyard, living room, dining area, multiple bedrooms, and surrounding garden elements.現代住宅一樓平面圖與中央庭院
  • Detailed color-coded floor plan of a 444 square meter luxury restaurant featuring numbered functional zones, outdoor patio, and circulation paths with a north arrow indicator.444㎡ 豪華餐廳平面圖暨戶外用餐區
  • Technical floor plan of a restaurant featuring a large open dining area with round tables, a long service bar, kitchen, and restrooms.餐廳平面圖-開放式用餐區與長吧台設計
  • Architectural floor plan drawing shown in black, white and red, featuring a tall vertical light well on the right side and abstract red organic shapes overlaid on the upper portion.紅黑建築平面圖與中央採光井

現代平面圖室內設計

Sophisticated Exterior Collection

Sophisticated Exterior Collection

現代室內設計空間的技術藍圖。
現代室內設計空間的技術藍圖。

現代平面圖室內設計

floor plan・blueprint paper・interior design

Adjective space showcasing innovative architectural design for modern living.

標籤

現代室內設計藍圖技術平面圖建築

現代平面圖室內設計

floor plan・blueprint paper・interior design

Adjective space showcasing innovative architectural design for modern living.

標籤

現代室內設計藍圖技術平面圖建築

關於此設計

這張圖呈現現代室內設計空間的技術藍圖,清楚標示各區域的配置與尺寸。圖面以精準的線條與比例呈現整體空間規劃,營造專業且清晰的技術氛圍。

風格
floor plan
材質
blueprint paper
主題
interior design

更多設計靈感

  • Monochrome architectural ground floor plan of a luxury hotel featuring a spacious central courtyard, labeled rooms including elevator lobby, hotel reception, restaurant, outdoor seating, bathrooms, mechanical rooms and kitchen.飯店首層平面圖-中央庭院設計
  • Black and white architectural floor plan of a large two-story contemporary house featuring multiple bedrooms, bathrooms, living areas, staircases, and surrounding garden with mature trees.寬敞現代住宅平面圖 附花園與多處露台
  • Detailed black and white floor plan of a building's interior with various rooms and design elements經典建築室內平面圖
  • Architectural floor plan comparison labeled 'Before' and 'After' for a retail clothing boutique, with legend explaining each functional zone including courtyard, entrance, display areas, cashier, and dressing rooms.零售精品店前後平面圖改造
  • Black and white architectural floor plan of a modern single-story house featuring a central courtyard, living room, dining area, multiple bedrooms, and surrounding garden elements.現代住宅一樓平面圖與中央庭院
  • Detailed color-coded floor plan of a 444 square meter luxury restaurant featuring numbered functional zones, outdoor patio, and circulation paths with a north arrow indicator.444㎡ 豪華餐廳平面圖暨戶外用餐區
  • Technical floor plan of a restaurant featuring a large open dining area with round tables, a long service bar, kitchen, and restrooms.餐廳平面圖-開放式用餐區與長吧台設計
  • Architectural floor plan drawing shown in black, white and red, featuring a tall vertical light well on the right side and abstract red organic shapes overlaid on the upper portion.紅黑建築平面圖與中央採光井