FeelDesign LogoFeelDesign

現代家庭住宅設計

Luxurious Kitchen Collection
Luxurious Kitchen Collection

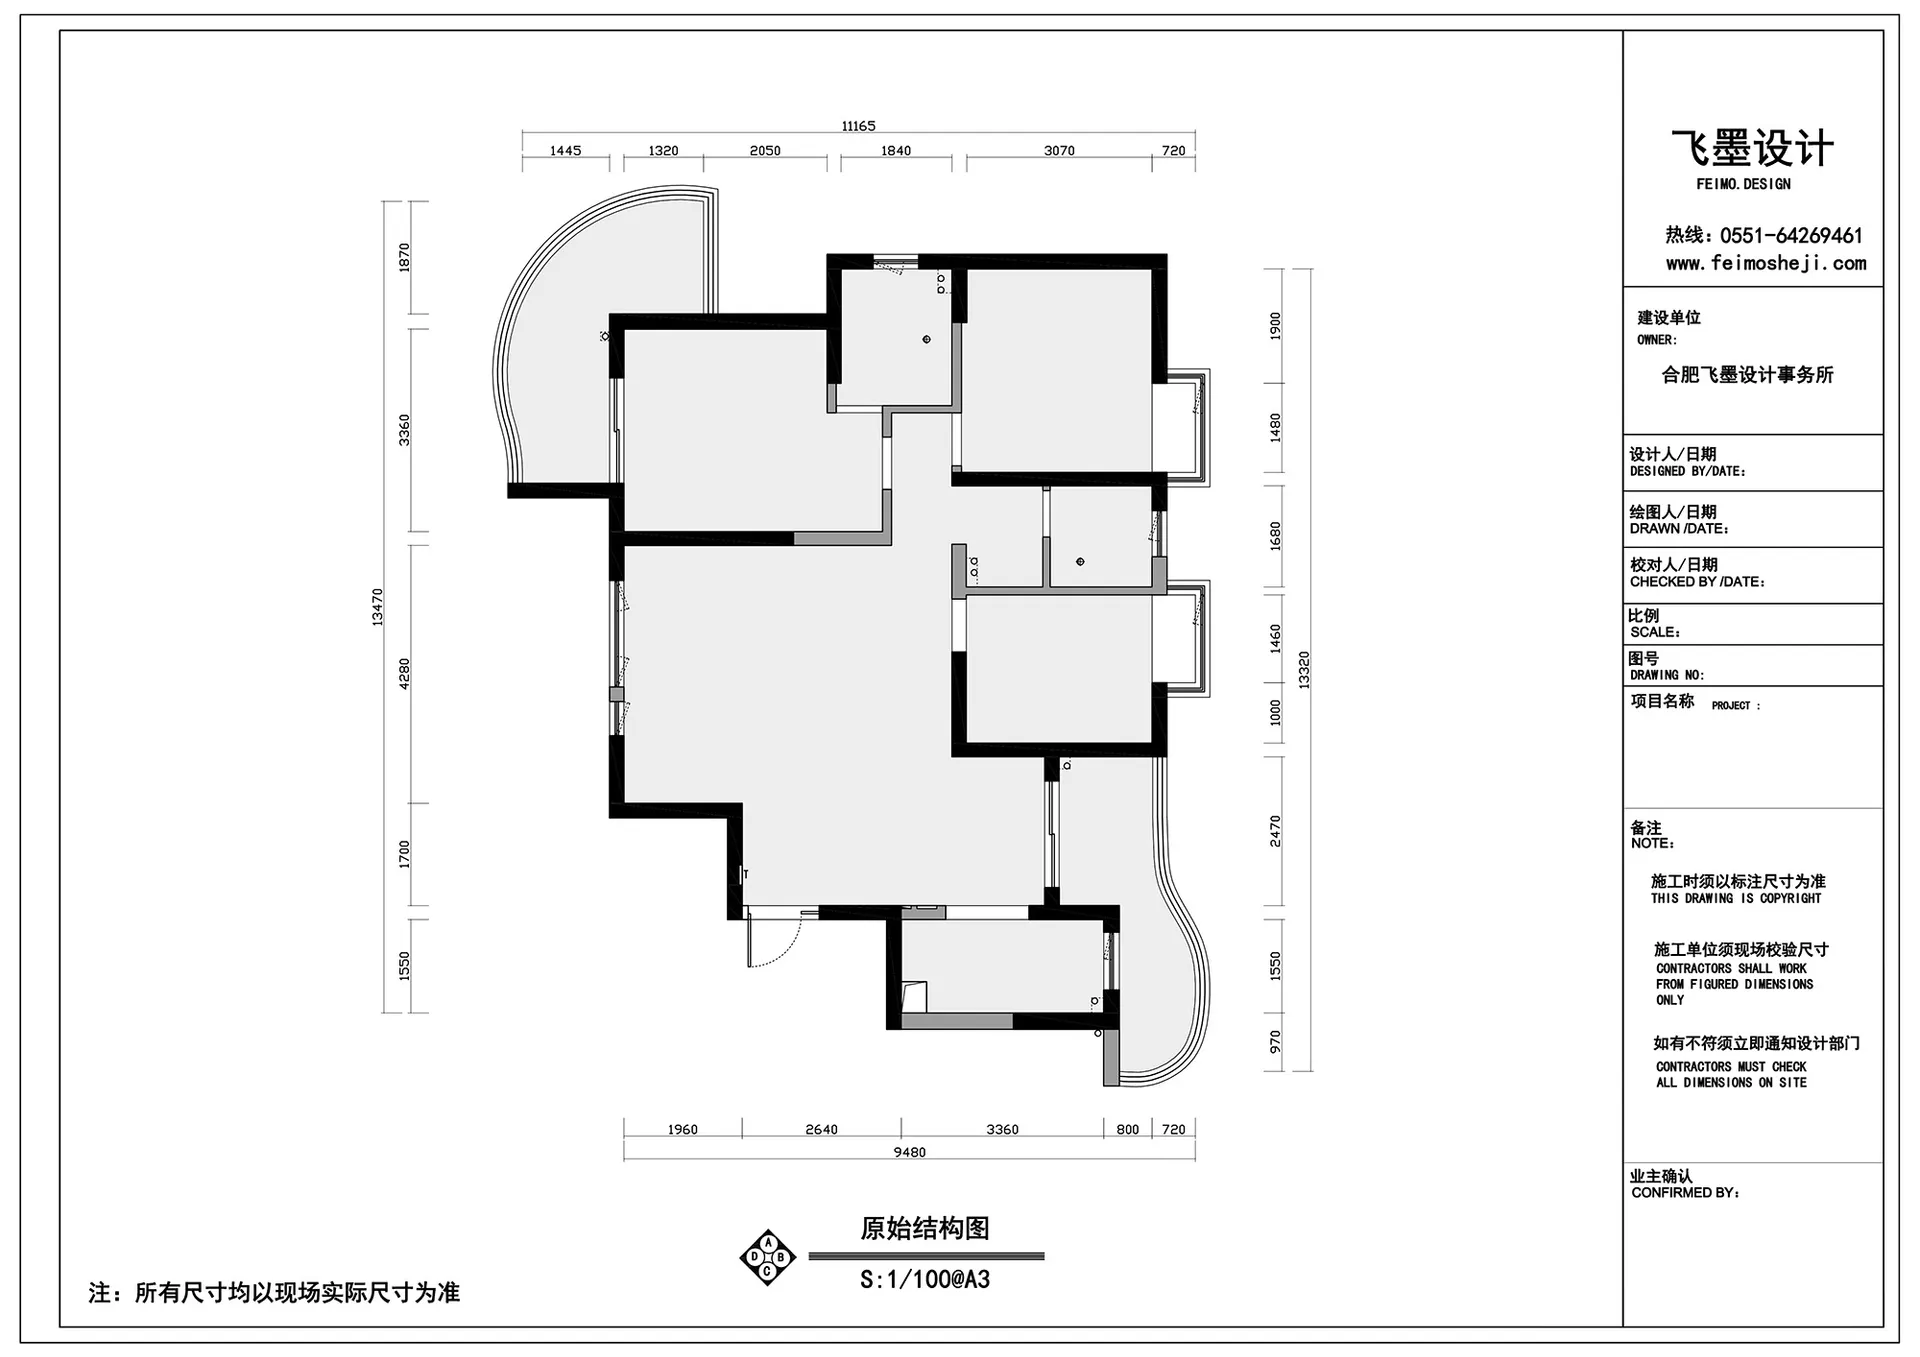
現代住宅平面圖,展示客廳、臥室與衛浴的配置布局。

現代家庭住宅設計

architecture・none・residential

Adjective Architecture features Space for family living, showcasing contemporary design principles.

標籤

modernarchitectureresidentialfamilydesign

現代家庭住宅設計

architecture・none・residential

Adjective Architecture features Space for family living, showcasing contemporary design principles.

標籤

modernarchitectureresidentialfamilydesign

關於此設計

這張現代住宅平面圖呈現客廳、臥室與衛浴的整體配置,線條簡潔俐落,強調空間流動與功能分區。自然光線與開放式設計營造出舒適且實用的居住氛圍。

風格
architecture
材質
none
主題
residential

更多設計靈感

  • Floor plan showing the ground floor layout of a modern house, with neutral color palette and minimalist design.現代住宅一樓
  • A detailed architectural floor plan depicting a modern residential or commercial space with distinct areas and functional zon現代平面圖
  • A modern residential yard featuring a concrete structure with a wooden pergola.現代住宅混凝土庭院
  • A modern interior design featuring stone stairs with a dog sitting on the steps.現代石材樓梯室內設計
  • Floor plan of a modern residential building with concrete materials.現代一樓平面圖
  • Stone castle towers and ruins on a hillside城堡石塔
  • A stone tower with a metal gate and a sunlit sky in the background.石塔建築
  • Floor plan of a modern apartment現代公寓平面圖

現代家庭住宅設計

Luxurious Kitchen Collection

Luxurious Kitchen Collection

現代住宅平面圖,展示客廳、臥室與衛浴的配置布局。

現代家庭住宅設計

architecture・none・residential

Adjective Architecture features Space for family living, showcasing contemporary design principles.

標籤

modernarchitectureresidentialfamilydesign

現代家庭住宅設計

architecture・none・residential

Adjective Architecture features Space for family living, showcasing contemporary design principles.

標籤

modernarchitectureresidentialfamilydesign

關於此設計

這張現代住宅平面圖呈現客廳、臥室與衛浴的整體配置,線條簡潔俐落,強調空間流動與功能分區。自然光線與開放式設計營造出舒適且實用的居住氛圍。

風格
architecture
材質
none
主題
residential

更多設計靈感

  • Floor plan showing the ground floor layout of a modern house, with neutral color palette and minimalist design.現代住宅一樓
  • A detailed architectural floor plan depicting a modern residential or commercial space with distinct areas and functional zon現代平面圖
  • A modern residential yard featuring a concrete structure with a wooden pergola.現代住宅混凝土庭院
  • A modern interior design featuring stone stairs with a dog sitting on the steps.現代石材樓梯室內設計
  • Floor plan of a modern residential building with concrete materials.現代一樓平面圖
  • Stone castle towers and ruins on a hillside城堡石塔
  • A stone tower with a metal gate and a sunlit sky in the background.石塔建築
  • Floor plan of a modern apartment現代公寓平面圖