FeelDesign LogoFeelDesign

現代平面圖

Stunning Floor Plan Concept
Stunning Floor Plan Concept

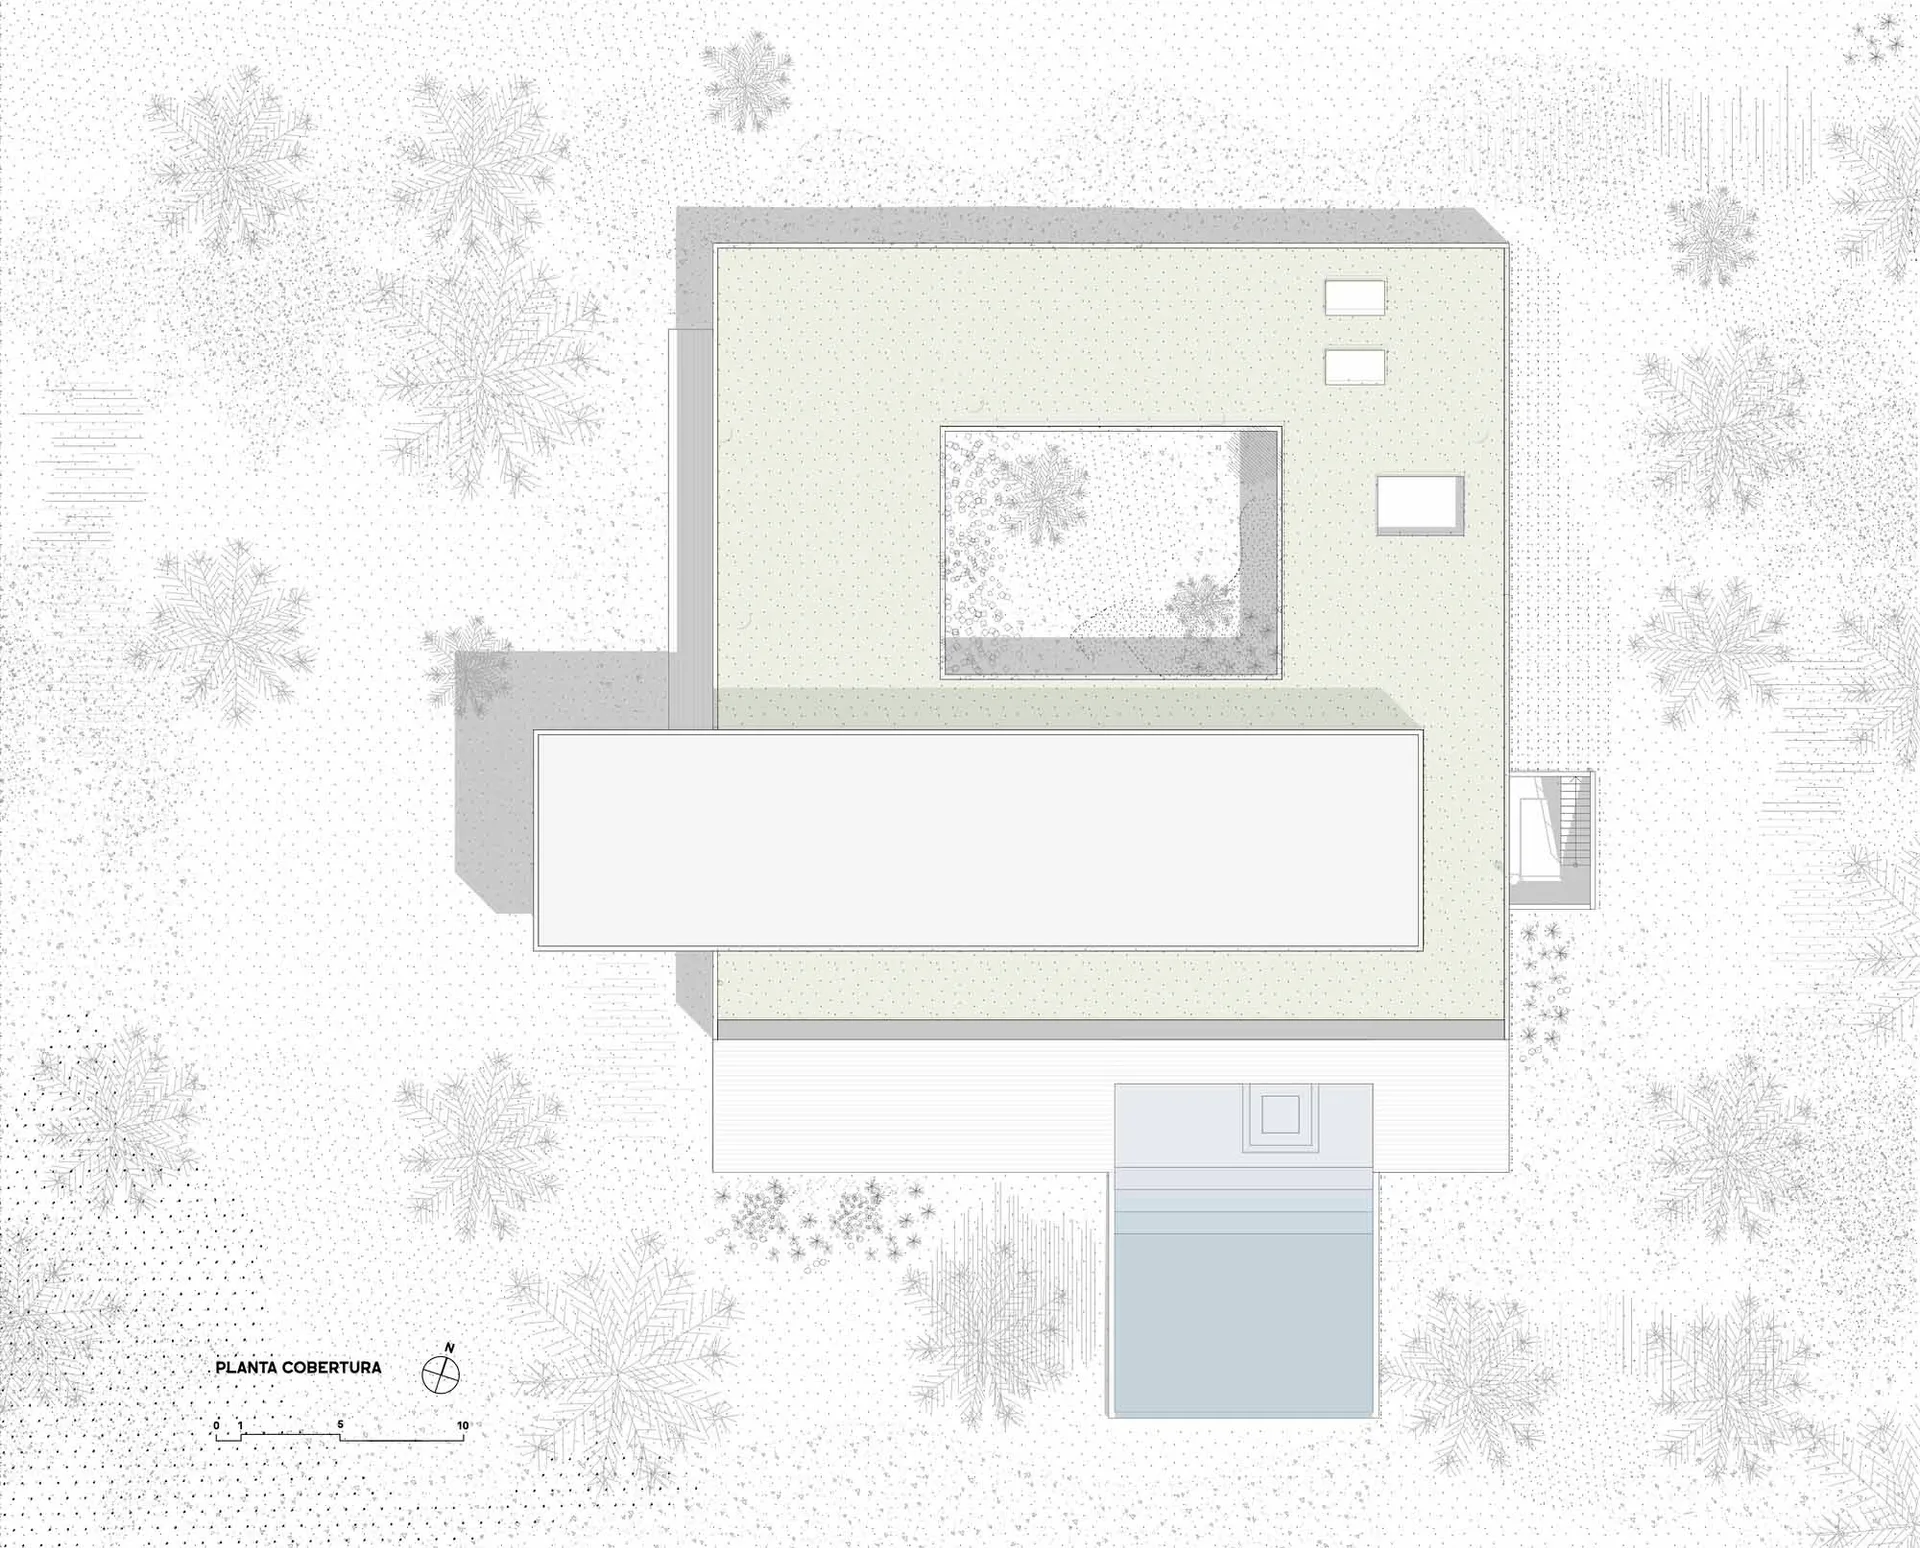
白色背景上的現代建築平面圖。
白色背景上的現代建築平面圖。

現代平面圖

architecture・paper・floor plan

Modern architecture features abstract layout designed for space utilization

標籤

architecturemodernfloor-planabstract-layoutspace-utilization

現代平面圖

architecture・paper・floor plan

Modern architecture features abstract layout designed for space utilization

標籤

architecturemodernfloor-planabstract-layoutspace-utilization

關於此設計

白色背景襯托下,現代建築平面圖以簡潔線條呈現空間配置。圖面強調空間利用效率,展現抽象而清晰的布局概念。

風格
architecture
材質
paper
主題
floor plan

更多設計靈感

  • A 3D architectural floor plan of a commercial space featuring concrete and steel materials.3D 商業空間混凝土與鋼材平面圖
  • A modern roof plan with concrete structural elements, detailing straight and curved lines, and dimensions indicated for archi現代混凝土屋頂平面圖
  • Modern architectural roof plan showing glass windows and roof lines現代玻璃窗屋頂平面圖
  • Sectional view of a modern restaurant's outdoor dining area with glass walls and a semi-outdoor dining section.現代餐廳戶外用餐區
  • The entrance of a retail storefront featuring a concrete facade and wooden elementsLagom 混凝土零售入口
  • Modern storefront with glass walls and concrete facade.現代零售店面 玻璃與混凝土
  • Sectional view of a modern interior space featuring glass walls, black and white color palette, and a modern design aesthetic現代室內黑白風格
  • Modern office space with a metallic grid roof and curtain-walled windows, featuring a minimalist design with no visible text 現代辦公室金屬格柵天花

現代平面圖

Stunning Floor Plan Concept

Stunning Floor Plan Concept

白色背景上的現代建築平面圖。
白色背景上的現代建築平面圖。

現代平面圖

architecture・paper・floor plan

Modern architecture features abstract layout designed for space utilization

標籤

architecturemodernfloor-planabstract-layoutspace-utilization

現代平面圖

architecture・paper・floor plan

Modern architecture features abstract layout designed for space utilization

標籤

architecturemodernfloor-planabstract-layoutspace-utilization

關於此設計

白色背景襯托下,現代建築平面圖以簡潔線條呈現空間配置。圖面強調空間利用效率,展現抽象而清晰的布局概念。

風格
architecture
材質
paper
主題
floor plan

更多設計靈感

  • A 3D architectural floor plan of a commercial space featuring concrete and steel materials.3D 商業空間混凝土與鋼材平面圖
  • A modern roof plan with concrete structural elements, detailing straight and curved lines, and dimensions indicated for archi現代混凝土屋頂平面圖
  • Modern architectural roof plan showing glass windows and roof lines現代玻璃窗屋頂平面圖
  • Sectional view of a modern restaurant's outdoor dining area with glass walls and a semi-outdoor dining section.現代餐廳戶外用餐區
  • The entrance of a retail storefront featuring a concrete facade and wooden elementsLagom 混凝土零售入口
  • Modern storefront with glass walls and concrete facade.現代零售店面 玻璃與混凝土
  • Sectional view of a modern interior space featuring glass walls, black and white color palette, and a modern design aesthetic現代室內黑白風格
  • Modern office space with a metallic grid roof and curtain-walled windows, featuring a minimalist design with no visible text 現代辦公室金屬格柵天花