FeelDesign LogoFeelDesign

現代平面圖 3D 渲染

Luxurious Floor Plan Collection
Luxurious Floor Plan Collection

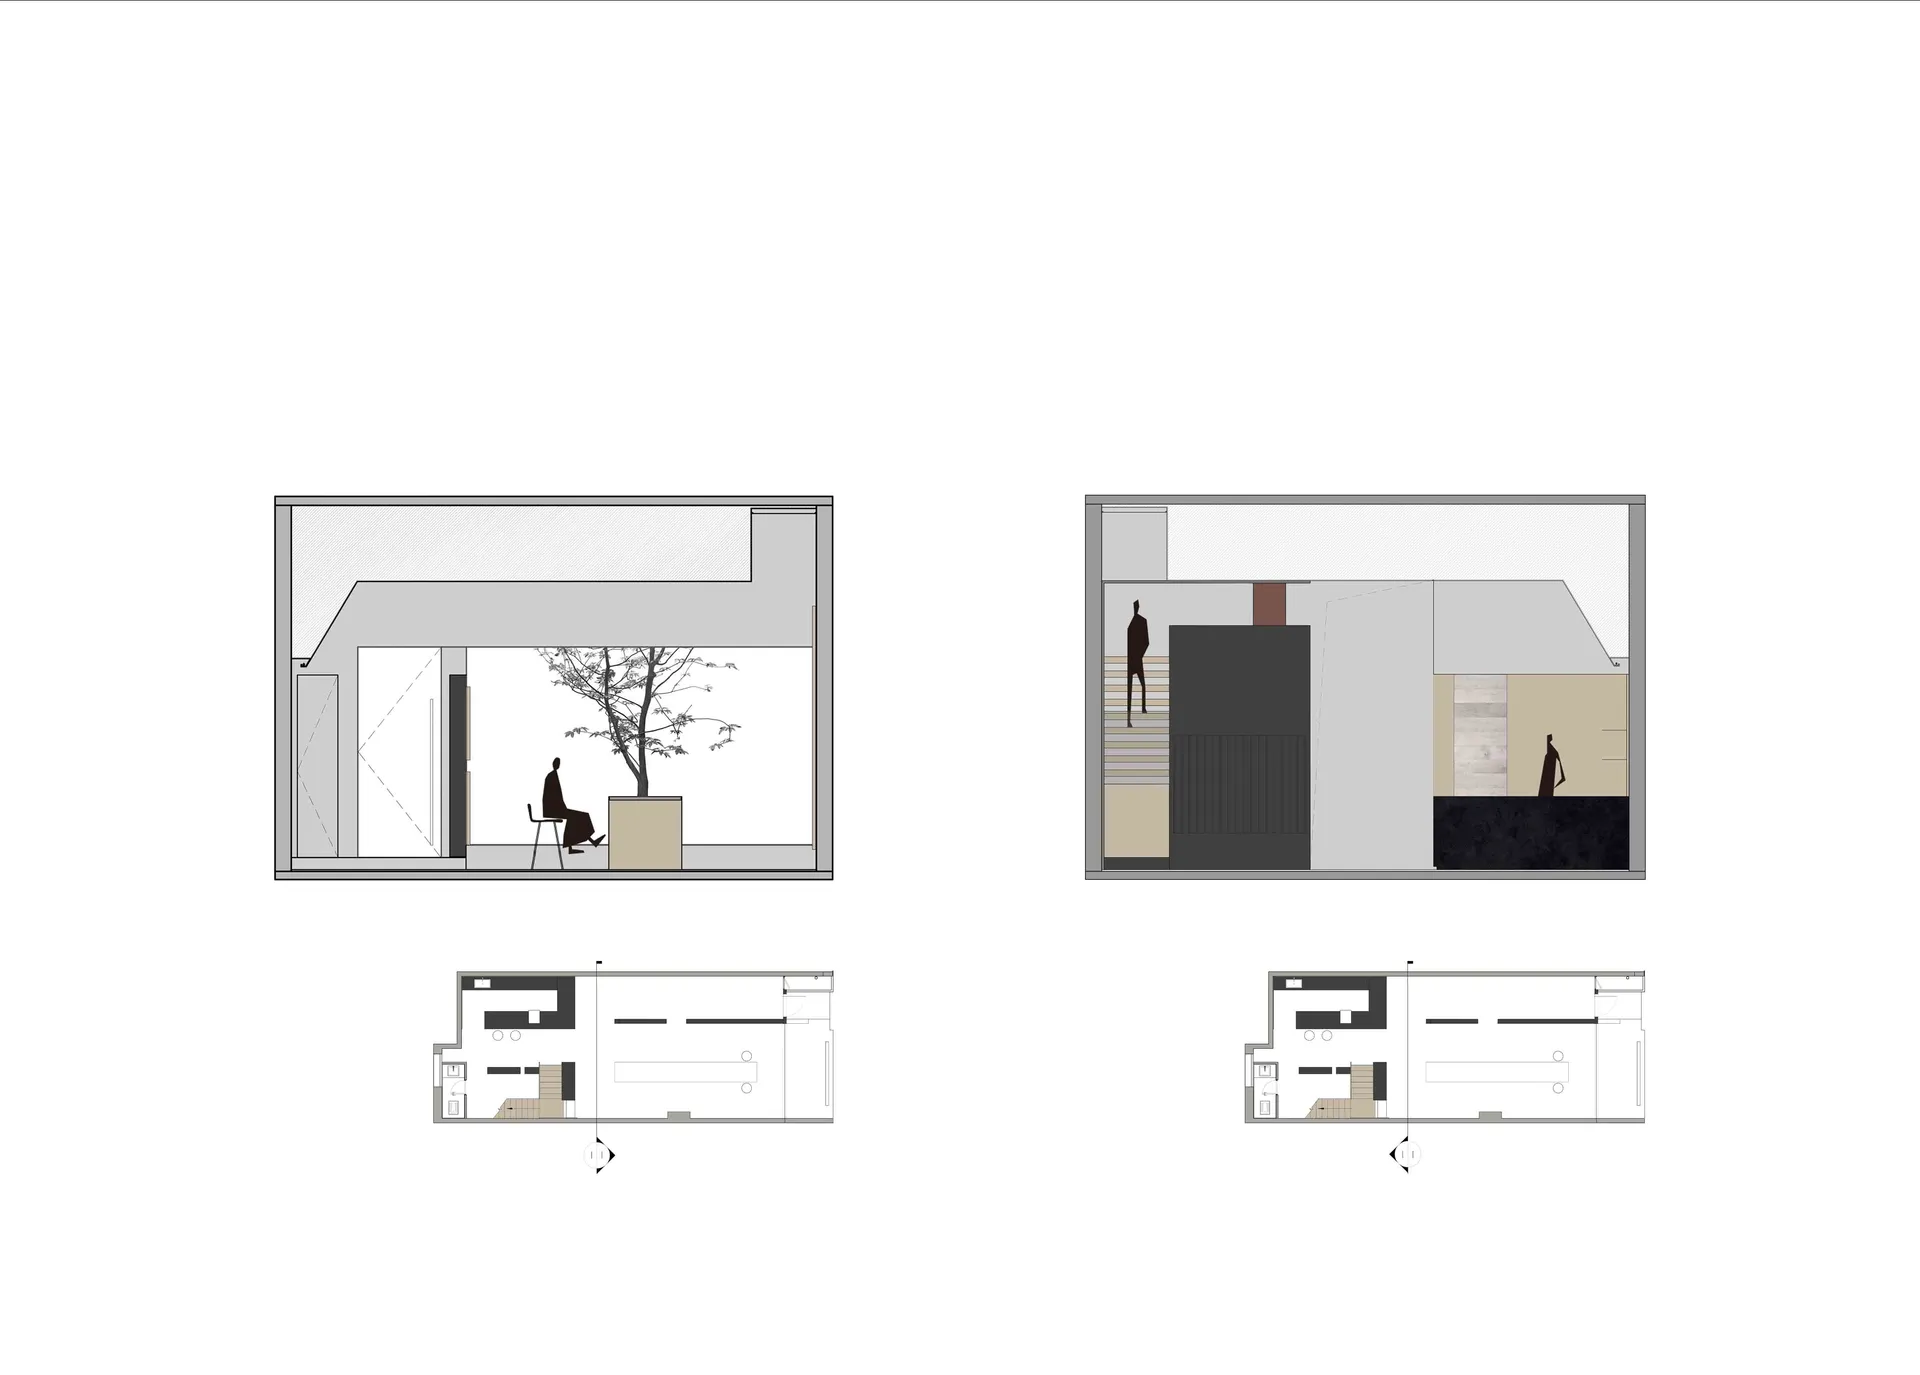
現代平面圖的 3D 建築渲染,呈現混合材質。

現代平面圖 3D 渲染

architecture・mixed media・floor plan

Modern residential floor plan with mixed-use spaces, including living areas, bedrooms, and bathrooms, designed with contemporary aesthetics and functional layo

標籤

architecturemodern3D-renderingfloor-planmixed-materials

現代平面圖 3D 渲染

architecture・mixed media・floor plan

Modern residential floor plan with mixed-use spaces, including living areas, bedrooms, and bathrooms, designed with contemporary aesthetics and functional layo

標籤

architecturemodern3D-renderingfloor-planmixed-materials

關於此設計

這張圖以 3D 渲染呈現現代平面圖,運用混合材質表現空間層次。光影變化突顯材質質感,營造簡潔現代的建築氛圍。

風格
architecture
材質
mixed media
主題
floor plan

更多設計靈感

  • A modern glass door with a wooden handle mounted on the side.現代入口玻璃把手
  • Interior design of a restaurant featuring wooden tables, glass windows, concrete flooring, and green plants.室內設計:木質、玻璃、混凝土材質的餐廳
  • Modern cabin interior with a glass wall and illuminated green tree silhouette.現代小木屋室內
  • Modern retail storefront with a large glass front and a textured wooden facade.都市零售店面
  • A photograph depicting an interior architectural design featuring wooden stairs, a concrete bench, and a large rock.建築室內裝飾 木質混凝土
  • A retail storefront with iron materials零售店面鐵件
  • 2D architectural drawing depicting an office space layout with gray-toned paper used for visibility.辦公空間配置(灰階紙張)
  • A technical 2D architectural drawing of an industrial-style office space, showcasing a modern, open-concept floor plan with v工業風辦公室空間配置

現代平面圖 3D 渲染

Luxurious Floor Plan Collection

Luxurious Floor Plan Collection

現代平面圖的 3D 建築渲染,呈現混合材質。

現代平面圖 3D 渲染

architecture・mixed media・floor plan

Modern residential floor plan with mixed-use spaces, including living areas, bedrooms, and bathrooms, designed with contemporary aesthetics and functional layo

標籤

architecturemodern3D-renderingfloor-planmixed-materials

現代平面圖 3D 渲染

architecture・mixed media・floor plan

Modern residential floor plan with mixed-use spaces, including living areas, bedrooms, and bathrooms, designed with contemporary aesthetics and functional layo

標籤

architecturemodern3D-renderingfloor-planmixed-materials

關於此設計

這張圖以 3D 渲染呈現現代平面圖,運用混合材質表現空間層次。光影變化突顯材質質感,營造簡潔現代的建築氛圍。

風格
architecture
材質
mixed media
主題
floor plan

更多設計靈感

  • A modern glass door with a wooden handle mounted on the side.現代入口玻璃把手
  • Interior design of a restaurant featuring wooden tables, glass windows, concrete flooring, and green plants.室內設計:木質、玻璃、混凝土材質的餐廳
  • Modern cabin interior with a glass wall and illuminated green tree silhouette.現代小木屋室內
  • Modern retail storefront with a large glass front and a textured wooden facade.都市零售店面
  • A photograph depicting an interior architectural design featuring wooden stairs, a concrete bench, and a large rock.建築室內裝飾 木質混凝土
  • A retail storefront with iron materials零售店面鐵件
  • 2D architectural drawing depicting an office space layout with gray-toned paper used for visibility.辦公空間配置(灰階紙張)
  • A technical 2D architectural drawing of an industrial-style office space, showcasing a modern, open-concept floor plan with v工業風辦公室空間配置